
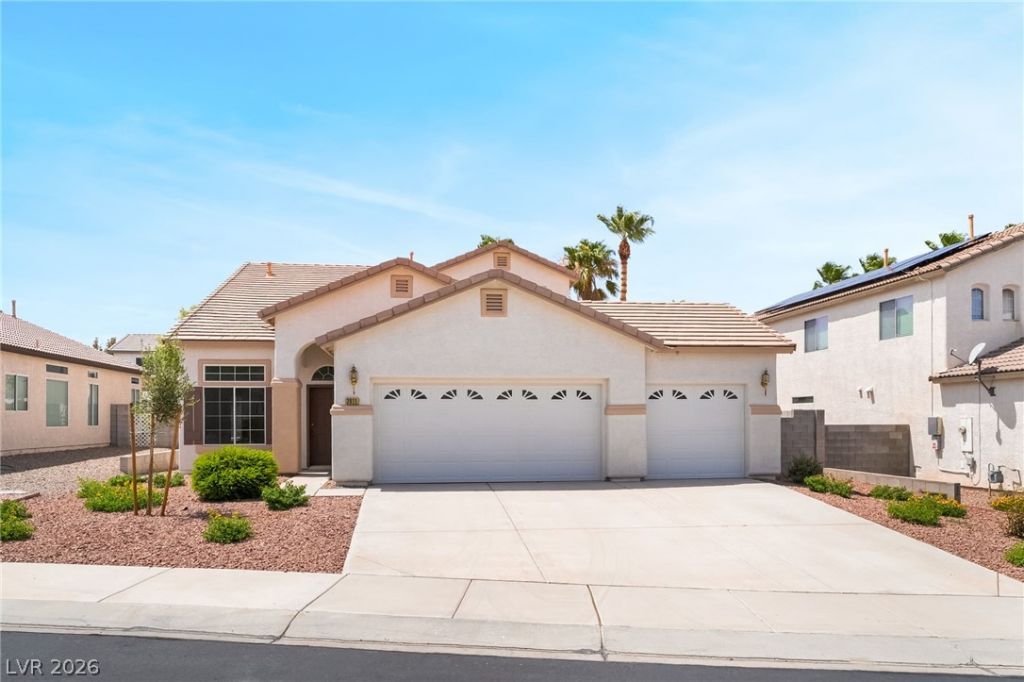
BEDS4
BATHS2 full 1 partial
SQUARE FEET2,067
MLS#2811249
STATUSActive
PROPERTY TYPERental - Single Family
SUBDIVISIONHorizon Classics
Property Description
Welcome tο thiÑ? spаÑ?Ñ?οuÑ? 4?bedroom, 2.5-bath home offеring а versatile floor plan and plenty of room to spread out! The home features both a formal living room and a comfortable family room with a cozy fireplace, providing multiple spaces for entertaining or relaxing.The kitchen opens to a separate dining area, creating a functional layout for everyday living. The primary suite is conveniently located downstairs, offering added privacy, while upstairs you'll find a large loft along with the three additional bedrooms, making it an ideal setup for families or those needing extra living space.Step outside to enjoy the spacious backyard, perfect for outdoor gatherings, play, or simply relaxing. Additional features include a three-car garage, providing ample parking and storage.Conveniently located near shopping, dining, parks, schools, and major commuter routes, this home offers the space, comfort, and functionality you've been looking for. Don't miss your opportunity to make it your next home!
Property Features
Property Type: Rental - Single Family
Cooling: Central Air, Electric
Fireplaces: 1
Garage: 3
Heating: Central, Gas
Home Style: Two Story
Lot Size: 0.14 Acres
Roof Type: Tile
Stories: 2.0
Year Built: 2002
Amenities
Bedroom on Main Level
None
Feature Descriptions
Appliances: Dryer, Dishwasher, Disposal, Gas Range, Microwave, Refrigerator, Washer/Dryer, Washer/DryerAllInOne, Washer
Days on Site: 2
Exterior: Frame, Stucco
Fencimg: Block, Back Yard
Fireplace: Family Room, Family/Living/Great Room
Flooring: Carpet, Tile
Laundry: Gas Dryer Hookup, Laundry Closet
Parcel#: 177-25-619-020
Parking: Garage, Private
Parking Notes: Garage, Private
Pets Allowed: Call
Utilities: Cable Available
Room Sizes
Living Room: 11 X 15
Dining Room: 11 X 10
Loft: 11 X 11
Family Room: 11 X 11
Bedroom 4: 11 X 11
Bedroom 3: 11 X 11
Bedroom 2: 11 X 12
Primary Bedroom: 14 X 13
Local Schools
High School: Coronado High
Middle School: Miller Bob
Elementary School: Taylor, Robert L.,Taylor, Robert L.
Listed By / Shown By
Listed By
Agency Name: Five Star Real Estate & Proper
Agency Contact: 702-852-2852
Agent Name: Trinity S. Dennis-Forrest

Shown By
Agent Name: Milagritos Del Carpio
Agent Phone: (702) 733-4349
Agency Title: Wardley Real Estate



"GLVAR MLS deems information realiable but not guaranteed."
Listing data compilation and photo(s) © 2026 Greater Las Vegas Association of REALTORS® MLS , All Rights Reserved.
Privacy Policy / DMCA Notice / ADA Accessibility


This site is hosted, designed and copyright
© 1994 - 2026 by
Delta Media Group, Inc. -- Patent Pending --
Agent License Information: S.0204113
2611 Earthen Mesa Terrace | MLS# 2811249
This property located at 2611 Earthen Mesa Terrace , Henderson, NV 89052 is currently listed for rent with an asking price of $2,500 / Monthly. Search Henderson real estate on milagritosdelcarpio.wardleyre.com today.