
BEDS3
BATHS2 full
SQUARE FEET1,526
MLS#2825807
STATUSActive
PROPERTY TYPEResidential - Single Family
SUBDIVISIONCalvada Valley U7
Property Description
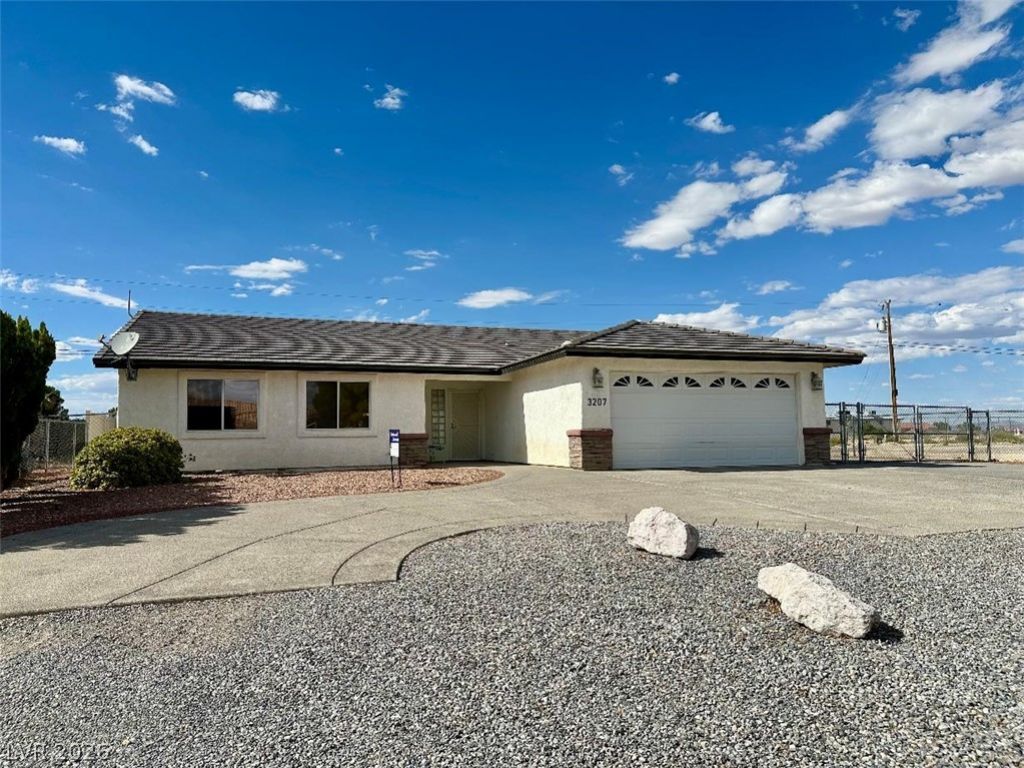
Perfect size home, whether starter, investment or retirement. Very affordable single story home with 3 bd & 2 baths. Large entry foyer with closet. Open concept floorplan with beautiful stone covered cozy wood burning fireplace with mantle. Open kitchen with tile countertops, breakfast bar, reverse osmosis system, stainless steel side by side fridge and direct entry from oversized 2 car garage. Decent sized laundry room with pantry storage/shelving. Dining area off kitchen is of ample size with french doors to rear covered patio with recessed lighting. Large maintenance free fenced rear yard. Lighted c fans, window coverings & vaulted ceilings t/o. Master bedroom is sizeable & features a walk-in closet. Third bedroom is set up as office, can be easily deconstructed. Both secondary bds have mirrored closet doors. All appliances included. Newer AC unit installed around 2019. Gated and paved full size RV area. Circular drive. No neighbors behind. Convenient walking distance to local HS. Lot is actually a .21.
Property Features
Property Type: Residential - Single Family
Cooling: Central Air, Electric
Fireplaces: 1
Garage: 2
Heating: Central, Electric
Home Style: One Story
Lot Size: 0.21 Acres
Roof Type: Pitched, Tile
Stories: 1.0
Taxes: $1,240
Year Built: 2003
Amenities
Bathroom on Main Level
Bedroom on Main Level
Ceiling Fan(s)
Full Bath on Main Level
Primary Downstairs
Window Treatments
Circular Driveway
Patio
Private Yard
Feature Descriptions
Appliances: Built-In Electric Oven, Dryer, Dishwasher, Electric Water Heater, Disposal, Microwave, Refrigerator, Water Softener Owned, Water Heater, Water Purifier, Washer
Association Amenities: None
Exterior: Frame, Stucco
Fencimg: Back Yard, Chain Link, Vinyl
Fireplace: Great Room, Wood Burning
Flooring: Carpet, Ceramic Tile
Laundry: Electric Dryer Hookup, Main Level, Laundry Room
Lot: 1/4 to 1 Acre Lot, Sprinklers In Front, Landscaped, No Rear Neighbors, Rocks
Parcel#: 39-642-10
Parking: Attached, Finished Garage, Garage, Garage Door Opener, Inside Entrance, Private, RV Gated, RV Access/Parking, RV Paved
Parking Notes: Attached, Finished Garage, Garage, Garage Door Opener
Patio/Porch: Covered, Patio
Sewer: Public Sewer
Special View Info: Mountain(s)
Utilities: Underground Utilities
Water: Public
Window: Blinds, Window Treatments
Room Sizes
Dining Room: 10 X 8
Bedroom 3: 10 X 10
Bedroom 2: 11 X 10
Primary Bedroom: 12 X 10
Family Room: 17 X 15
Kitchen: 12 X 10
Local Schools
High School: Pahrump Valley
Middle School: Rosemary Clarke
Elementary School: Johnson, JG,Johnson, JG
Listed By / Shown By
Listed By
Agency Name: Porter and Associates
Agency Contact: 702-407-7111
Agent Name: Brenda Frandsen-Porter

Shown By
Agent Name: Milagritos Del Carpio
Agent Phone: (702) 733-4349
Agency Title: Wardley Real Estate

Estimate Your Payment
Estimated Payment
$ 1,336.22 per month $1,145.41 Principal & Interest $103.33 Property Tax $87.47 Homeowner's InsuranceChange Payment Information


"GLVAR MLS deems information realiable but not guaranteed."
Listing data compilation and photo(s) © 2026 Greater Las Vegas Association of REALTORS® MLS , All Rights Reserved.
Privacy Policy / DMCA Notice / ADA Accessibility


This site is hosted, designed and copyright
© 1994 - 2026 by
Delta Media Group, Inc. -- Patent Pending --
Agent License Information: S.0204113
3207 Mount Charleston Drive | MLS# 2825807
This single family home located at 3207 Mount Charleston Drive, Pahrump, NV 89048 is currently listed for sale with an asking price of $299,900. This property was built in 2003 and has 3 bedrooms and 2 full baths with 1526 sq. ft. Mount Charleston Drive is located in the Calvada Valley U7 subdivision. Search Calvada Valley U7 real estate on milagritosdelcarpio.wardleyre.com today.