
BEDS2
BATHS2 full
SQUARE FEET1,460
MLS#2823657
STATUSActive
PROPERTY TYPEResidential - Single Family
SUBDIVISIONRunvee Hobart
Property Description
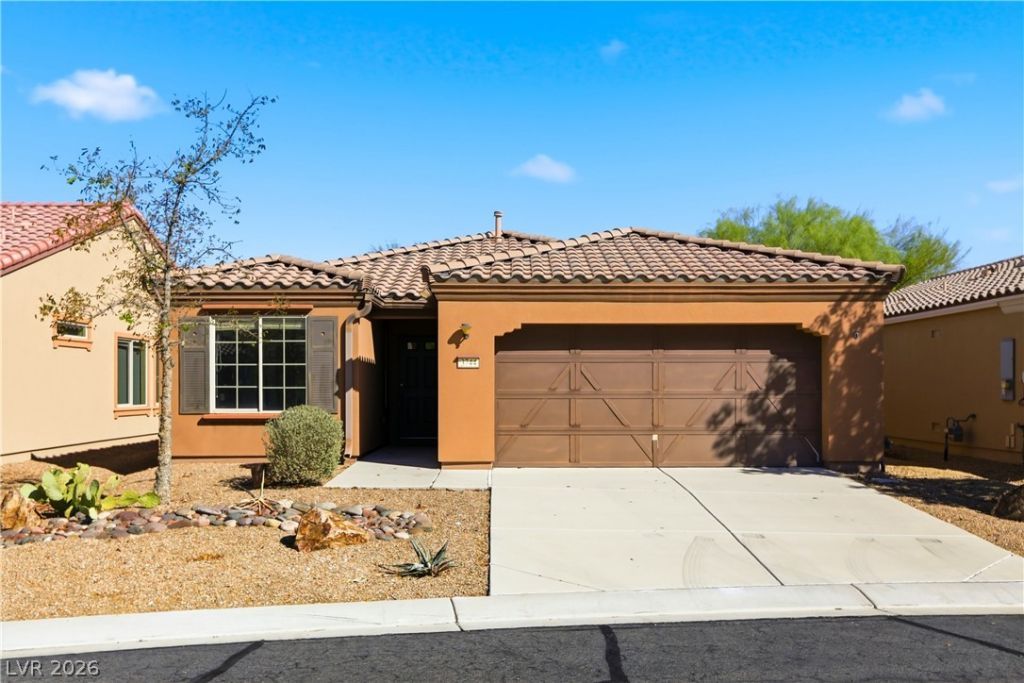
Vaulted ceilings. Continuous tile throughout. OWNED solar panels. This is a North Las Vegas home that was built with intention and it shows the moment you walk in. Located in highly desirable Ardiente, the layout flows naturally — living room connects through arched doorways to the dining area and a dedicated office space. Ceiling fans and lights in every room. Blinds already installed. The laundry room has built-in cabinetry and its own tile flooring — not an afterthought closet, an actual functional room. Your new kitchen has granite countertops and rich wood cabinetry and an actual pantry. Sliding glass doors off the kitchen open directly to the covered patio out back — the indoor-outdoor flow works the way it should in a desert climate. Main bathroom suite has a spacious vanity with integrated sinks, an easy-step-in double width shower and a large walk-in closet with built-in shelving. Second full bath just off the spare bedroom makes for more privacy for guests. The bedrooms have high ceilings, tile floors, ceiling fans, and built-in blinds. Low-maintenance all the way down. Outside is fully fenced, private, and desert landscaped — which in Las Vegas isn’t a compromise, it’s the smart play. Cool mornings on the covered patio with zero yard work on your Saturday. OWNED solar panels keep your electric bill to the bare minimum! Stop by the Ardiente Clubhouse and see all that they offer! Just around the corner from your new home, enjoy pickleball courts, gym, putting greens, 2 pools and a FULL social calendar. Come see why this is such a popular community!
Property Features
Property Type: Residential - Single Family
Cooling: Central Air, Electric
Garage: 2
Heating: Central, Gas
Home Style: One Story
Lot Size: 0.11 Acres
Roof Type: Tile
Stories: 1.0
Taxes: $2,646
Year Built: 2010
Amenities
Bathroom on Main Level
Bedroom on Main Level
Ceiling Fan(s)
Full Bath on Main Level
Primary Downstairs
Window Treatments
Programmable Thermostat
Patio
Private Yard
IrrigationSprinklers
Feature Descriptions
Appliances: Dryer, Dishwasher, Disposal, Gas Range, Gas Water Heater, Microwave, Refrigerator, Water Heater, Washer
Association Amenities: Basketball Court, Clubhouse, Dog Park, Fitness Center, Gated, Pickleball, Park, Pool, Recreation Room, Spa/Hot Tub, Security, Tennis Court(s), Media Room
Community Features: Pool
Exterior: Frame, Stucco
Fencimg: Back Yard, Wrought Iron
Flooring: Tile
HOA Fee: 250/ Monthly
Hot Tub: Yes
Laundry: Gas Dryer Hookup, Laundry Room
Lot: Drip Irrigation/Bubblers, Desert Landscaping, Landscaped, Rocks, Sprinklers Timer, Trees, < 1/4 Acre
Parcel#: 123-30-315-060
Parking: Exterior Access Door, Garage, Garage Door Opener, Inside Entrance, Private, Guest
Parking Notes: Exterior Access Door, Garage, Garage Door Opener, Ins
Patio/Porch: Covered, Patio
Pool: Association, Community
Sewer: Public Sewer
Swimming Pool: Yes
Utilities: Cable Available, Underground Utilities
Water: Public
Window: Blinds, Double Pane Windows, Window Treatments
Room Sizes
Den: 12 X 10
Living Room: 17 X 16
Dining Room: 10 X 10
Bedroom 2: 14 X 10
Primary Bedroom: 14 X 12
Local Schools
High School: Mojave
Middle School: Findlay Clifford O.
Elementary School: Dickens, D. L. Dusty,Dickens, D. L. Dust
Listed By / Shown By
Listed By
Agency Name: Raintree Real Estate
Agency Contact: 702-430-9599
Agent Name: Robert Andy Stahl

Shown By
Agent Name: Milagritos Del Carpio
Agent Phone: (702) 733-4349
Agency Title: Wardley Real Estate

Estimate Your Payment
Estimated Payment
$ 1,761.71 per month $1,431.86 Principal & Interest $220.50 Property Tax $109.35 Homeowner's InsuranceChange Payment Information


"GLVAR MLS deems information realiable but not guaranteed."
Listing data compilation and photo(s) © 2026 Greater Las Vegas Association of REALTORS® MLS , All Rights Reserved.
Privacy Policy / DMCA Notice / ADA Accessibility


This site is hosted, designed and copyright
© 1994 - 2026 by
Delta Media Group, Inc. -- Patent Pending --
Agent License Information: S.0204113
3744 Garnet Heights Avenue | MLS# 2823657
This single family home located at 3744 Garnet Heights Avenue, North Las Vegas, NV 89081 is currently listed for sale with an asking price of $374,900. This property was built in 2010 and has 2 bedrooms and 2 full baths with 1460 sq. ft. Garnet Heights Avenue is located in the Runvee Hobart subdivision. Search Runvee Hobart real estate on milagritosdelcarpio.wardleyre.com today.