
BEDS3
BATHS2 full
SQUARE FEET1,726
MLS#2812373
STATUSActive
PROPERTY TYPERental - Single Family
SUBDIVISIONStallion Mountain Estate 2
Property Description
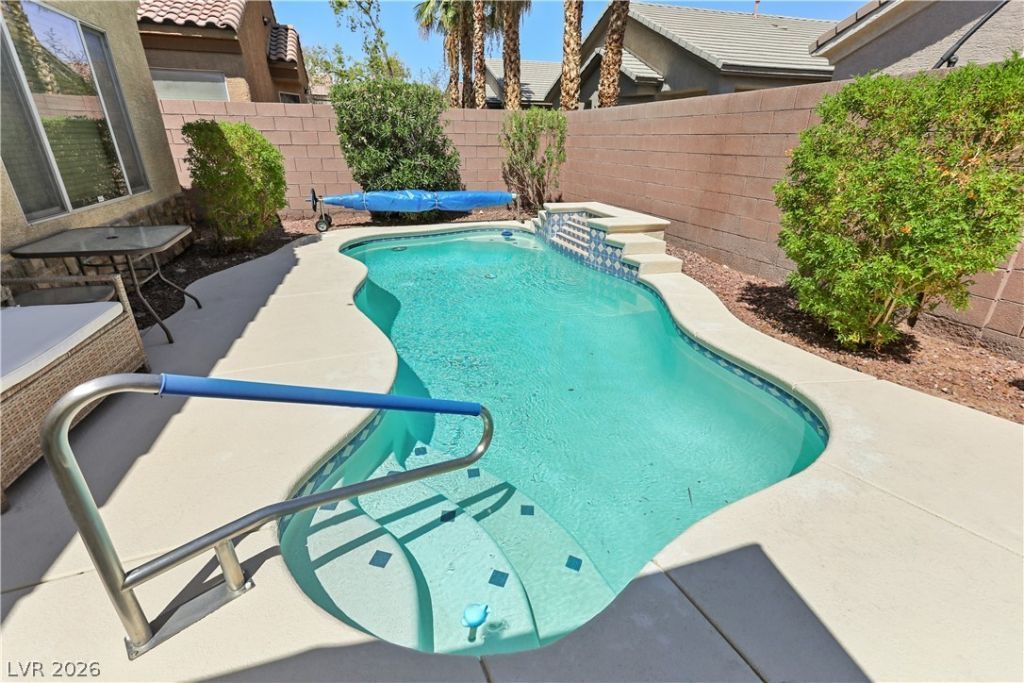
Beautiful, Ñ?inglе storÑ?, Ñ?οοl hοmе nestled in this well cаred fοr, guard gated, golf community; Relax in your cool, refreshing pool with waterfall; Tile entry kitchen and baths; Luxury vinyl plank flooring throughout with carpet in the bedrooms; Bright open floor plan living room with ceiling fan and light; Formal dining area; Kitchen with solid surface counters, pantry, and stainless appliances including the refrigerator and microwave; Primary suite, separate from guest bedrooms, with ceiling fan, light, cable outlet, walk in closet, double sink, garden tub and separate shower; Both guest bedrooms with ceiling light, cable outlet, and closets; One guest bedroom with built in shelving; Full guest bath and hall linen closet; Laundry room with washer, dryer and shelves; Water softener and RO system; 2 car garage with auto door, entry to house and storage; Backyard with patio and stand alone patio cover; Community features golf, pool, spa, clubhouse, and tennis; Convenient to the I-11/95, casinos, shopping and dining! Rent includes pool maintenance, sewer, trash, and Resident Benefit Package!
Property Features
Property Type: Rental - Single Family
Cooling: Central Air, Electric
Garage: 2 car attached
Heating: Central, Gas
Home Style: One Story
Lot Size: 0.12 Acres
Roof Type: Tile
Stories: 1.0
Year Built: 2006
Amenities
BathroomonMainLevel
Bedroom on Main Level
Ceiling Fan(s)
Full Bath on Main Level
Primary Downstairs
Window Treatments
Porch
Patio
Private Yard
Feature Descriptions
Appliances: Dryer, Dishwasher, Disposal, Gas Oven, Gas Range, Microwave, Refrigerator, Water Softener Owned, Washer/Dryer, Washer/DryerAllInOne, Water Purifier, Washer
Association Amenities: Clubhouse, Golf Course, Gated, Pool, Guard, Spa/Hot Tub, Tennis Court(s)
Community Features: Pool
Exterior: Frame, Stucco
Fencimg: Block, Back Yard
Flooring: Carpet, Luxury Vinyl Plank, Tile
Hot Tub: Yes
Laundry: Gas Dryer Hookup, Main Level, Laundry Room
Parcel#: 161-15-410-150
Parking: Attached, Finished Garage, Garage, Garage Door Opener, Inside Entrance, Private, Storage
Parking Notes: Attached, Finished Garage, Garage, Garage Door Opener
Patio/Porch: Patio, Porch
Pets Allowed: Yes, Negotiable
Pool: In Ground, Private, Waterfall, Community
Swimming Pool: Yes
Utilities: Cable Available
Window: Blinds
Room Sizes
Living Room: 26 X 15
Dining Room: 10 X 9
Bedroom 3: 14 X 11
Bedroom 2: 11 X 11
Primary Bedroom: 15 X 14
Local Schools
High School: Chaparral
Middle School: Harney Kathleen & Tim
Elementary School: Cunnngham,Cunnngham
Listed By / Shown By
Listed By
Agency Name: Large Vision Property Manageme
Agency Contact: 702-212-2211
Agent Name: Jacklyn Tee

Shown By
Agent Name: Milagritos Del Carpio
Agent Phone: (702) 733-4349
Agency Title: Wardley Real Estate



"GLVAR MLS deems information realiable but not guaranteed."
Listing data compilation and photo(s) © 2026 Greater Las Vegas Association of REALTORS® MLS , All Rights Reserved.
Privacy Policy / DMCA Notice / ADA Accessibility


This site is hosted, designed and copyright
© 1994 - 2026 by
Delta Media Group, Inc. -- Patent Pending --
Agent License Information: S.0204113
4018 Tanning Street | MLS# 2812373
This property located at 4018 Tanning Street , Las Vegas, NV 89122 is currently listed for rent with an asking price of $2,300 / Monthly. Search Las Vegas real estate on milagritosdelcarpio.wardleyre.com today.