
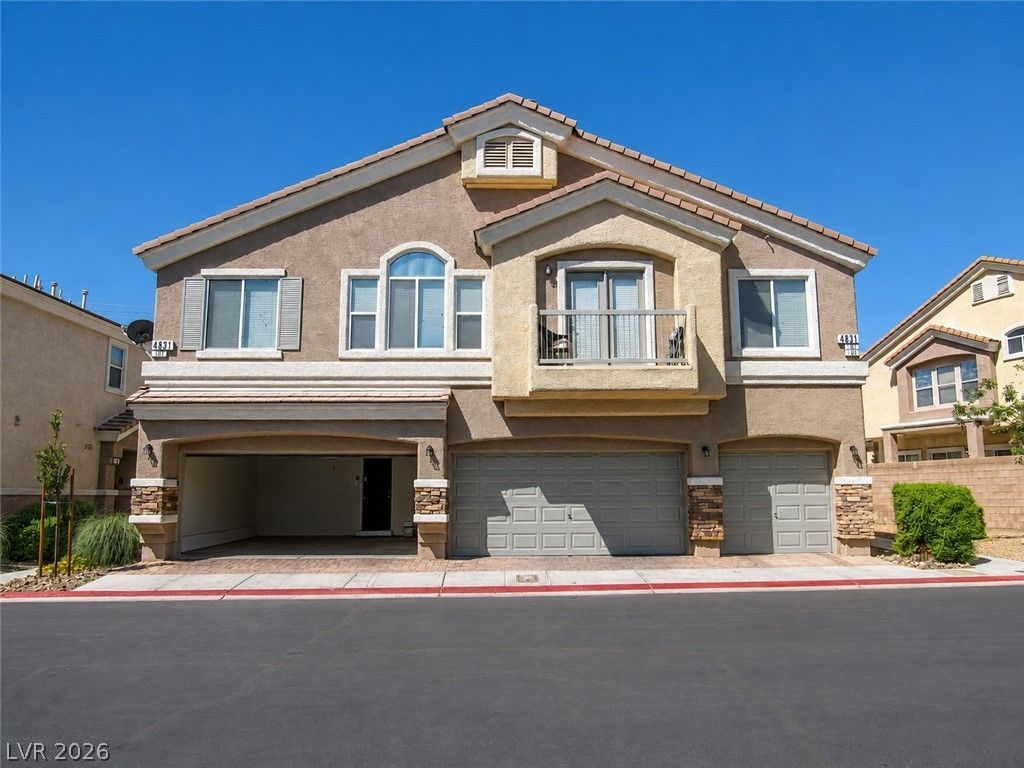
BEDS3
BATHS2 full 1 partial
SQUARE FEET1,685
MLS#2806956
STATUSActive
PROPERTY TYPEResidential - Townhouse
SUBDIVISIONNevada Ranch Phase 2
Property Description
Welcome ??O??E to ? b??ut??full?? m?intained townhome off?ring f?atures that are hard to find in this price range. One standout highlight is the private, oversized backyard 30x55 ? a rare find for a townhome and the perfect space for relaxing, entertaining, gardening, or letting pets play. The gazebo is 12x16.Another exceptional feature is the full 2-car attached garage, providing plenty of room for parking, storage, or hobbies?an amenity that sets this home apart from many competing townhomes. Inside, you'll find a bright and functional floor plan with comfortable living spaces, a well-appointed kitchen, and spacious bedrooms designed for everyday living. Located in a desirable community with convenient access to shopping, dining, parks, schools, and major freeways, this home offers the perfect combination of comfort, convenience, and value. If you've been searching for a townhome in a gated community that lives more like a single-family home, with a generous backyard and a true 2-car garage, this is the one you've been waiting for!
Property Features
Property Type: Residential - Townhouse
Cooling: Central Air, Electric
Fireplaces: 1
Garage: 2 car attached
Heating: Central, Gas
Home Style: Two Story
Lot Size: 0.02 Acres
Roof Type: Pitched, Tile
Stories: 2.0
Taxes: $1,053
Year Built: 2007
Amenities
Ceiling Fan(s)
Window Treatments
Private Yard
Feature Descriptions
Appliances: Dryer, Dishwasher, Disposal, Gas Range, Microwave, Refrigerator, Washer
Association Amenities: Gated, Playground
Days on Site: 17
Fencimg: Back Yard, Vinyl
Fireplace: Gas, Great Room
Flooring: Carpet
HOA Fee: 174/ Monthly
Laundry: Gas Dryer Hookup, Main Level
Lot: Desert Landscaping, Landscaped, < 1/4 Acre
Parcel#: 161-21-815-075
Parking: Attached, Garage, Open, Private, Guest
Parking Notes: Attached, Garage, Open, Private, Guest
Sewer: Public Sewer
Utilities: Cable Available, Underground Utilities
Water: Public
Window: Blinds, Drapes
Room Sizes
Great Room: 22 X 13
Dining Room: 9 X 9
Bedroom 3: 10 X 9
Bedroom 2: 10 X 9
Primary Bedroom: 13 X 12
Local Schools
High School: Chaparral
Middle School: Cortney Francis
Elementary School: Bailey, Sister Robert Joseph,Bailey, Sis
Listed By / Shown By
Listed By
Agency Name: eXp Realty
Agency Contact: Luishlvrealestate@gmail.com
Agent Name: Luis Hermenegildo

Shown By
Agent Name: Milagritos Del Carpio
Agent Phone: (702) 733-4349
Agency Title: Wardley Real Estate

Estimate Your Payment
Estimated Payment
$ 1,485.45 per month $1,298.53 Principal & Interest $87.75 Property Tax $99.16 Homeowner's InsuranceChange Payment Information


"GLVAR MLS deems information realiable but not guaranteed."
Listing data compilation and photo(s) © 2026 Greater Las Vegas Association of REALTORS® MLS , All Rights Reserved.
Privacy Policy / DMCA Notice / ADA Accessibility


This site is hosted, designed and copyright
© 1994 - 2026 by
Delta Media Group, Inc. -- Patent Pending --
Agent License Information: S.0204113
4831 Double Down Drive, Unit 103 | MLS# 2806956
This townhouse located at 4831 Double Down Drive, Unit 103, Las Vegas, NV 89122 is currently listed for sale with an asking price of $339,990. This property was built in 2007 and has 3 bedrooms and 2 full and 1 partial baths with 1685 sq. ft. Double Down Drive, Unit 103 is located in the Nevada Ranch Phase 2 subdivision. Search Nevada Ranch Phase 2 real estate on milagritosdelcarpio.wardleyre.com today.