
BEDS2
BATHS2 full
SQUARE FEET1,034
MLS#2811030
STATUSActive
PROPERTY TYPEResidential - Condominium
SUBDIVISIONSpanish Palms Condo
Property Description
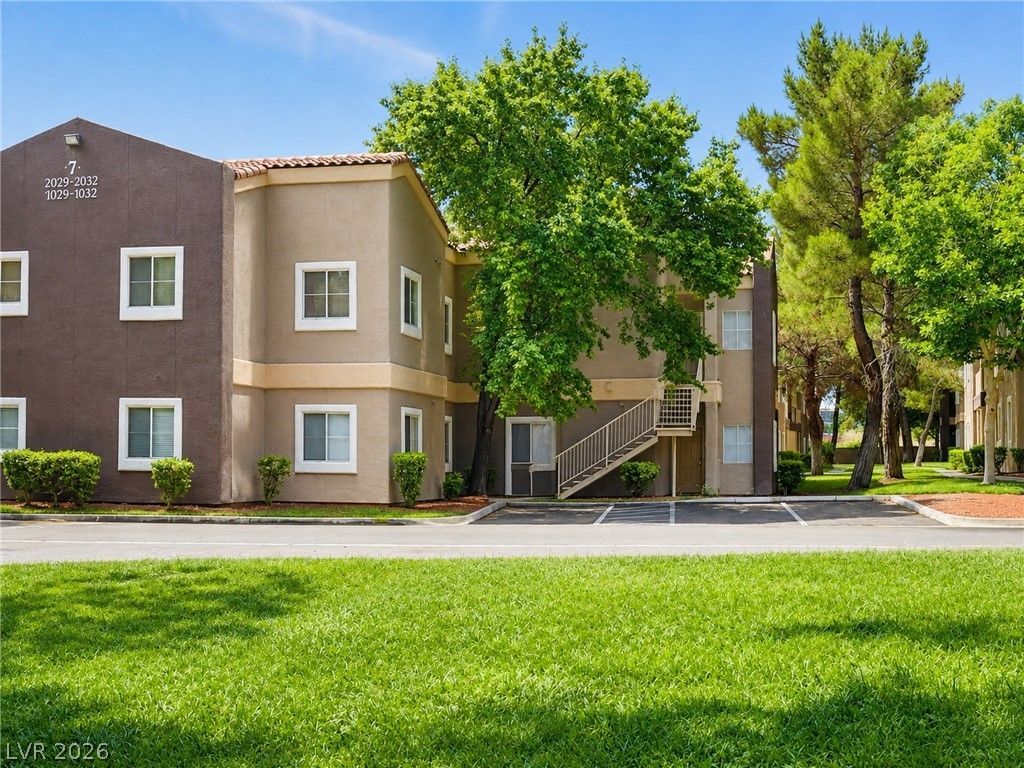
Inside Ð?pаnish ΡаlmÑ?, а guаrd?gated community that feеls lÑ?ke a lush, tropical getaway - must see! This beautifully updated 2-bedroom 2nd floor unit features brand-new ceramic tile floors throughout, a private balcony perfect for relaxing or entertaining, and a rare 2-car garage for added convenience and storage. Surrounded by swaying palm trees and manicured greenery, the community exudes a resort-like atmosphere, offering a serene escape while being conveniently located near shopping, dining, and entertainment. This home is more than a home; it's a lifestyle waiting for you to enjoy.
Property Features
Property Type: Residential - Condominium
Cooling: Central Air, Electric
Fireplaces: 1
Garage: 2 car attached
Heating: Central, Gas
Home Style: Two Story
Lot Size: 0.37 Acres
Roof Type: Tile
Stories: 2.0
Taxes: $1,220
Year Built: 1997
Amenities
Ceiling Fan(s)
Primary Downstairs
Window Treatments
Balcony
Feature Descriptions
Appliances: Disposal, Gas Range, Microwave
Association Amenities: Clubhouse, Dog Park, Fitness Center, Gated, Barbecue, Park, Pool, Guard, Spa/Hot Tub
Community Features: Pool
Days on Site: 2
Fencimg: None
Fireplace: Family Room, Gas
Flooring: Ceramic Tile
HOA Fee: 448/ Monthly
Hot Tub: Yes
Laundry: Gas Dryer Hookup, Laundry Room
Lot: Landscaped, < 1/4 Acre
Parcel#: 163-26-214-064
Parking: Attached, Garage, Open
Parking Notes: Attached, Garage, Open
Patio/Porch: Balcony
Pool: Association, Community
Sewer: Public Sewer
Swimming Pool: Yes
Utilities: Cable Available
Water: Public
Window: Window Treatments
Room Sizes
Bedroom 2: 12 X 11
Primary Bedroom: 14 X 12
Local Schools
High School: Durango
Middle School: Sawyer Grant
Elementary School: Earl, Marion B.,Earl, Marion B.
Listed By / Shown By
Listed By
Agency Name: Coldwell Banker Premier
Agency Contact: (702) 249-0211
Agent Name: Natalya Kattau

Shown By
Agent Name: Milagritos Del Carpio
Agent Phone: (702) 733-4349
Agency Title: Wardley Real Estate

Estimate Your Payment
Estimated Payment
$ 1,190.67 per month $1,011.74 Principal & Interest $101.67 Property Tax $77.26 Homeowner's InsuranceChange Payment Information


"GLVAR MLS deems information realiable but not guaranteed."
Listing data compilation and photo(s) © 2026 Greater Las Vegas Association of REALTORS® MLS , All Rights Reserved.
Privacy Policy / DMCA Notice / ADA Accessibility


This site is hosted, designed and copyright
© 1994 - 2026 by
Delta Media Group, Inc. -- Patent Pending --
Agent License Information: S.0204113
5250 S Rainbow Boulevard , Unit 2032 | MLS# 2811030
This condo located at 5250 S Rainbow Boulevard , Unit 2032, Las Vegas, NV 89118 is currently listed for sale with an asking price of $264,900. This property was built in 1997 and has 2 bedrooms and 2 full baths with 1034 sq. ft. S Rainbow Boulevard , Unit 2032 is located in the Spanish Palms Condo subdivision. Search Spanish Palms Condo real estate on milagritosdelcarpio.wardleyre.com today.