
BEDS3
BATHS3 full
SQUARE FEET2,421
MLS#2811283
STATUSActive
PROPERTY TYPEResidential - Single Family
SUBDIVISIONCactus Jones - 18
Property Description
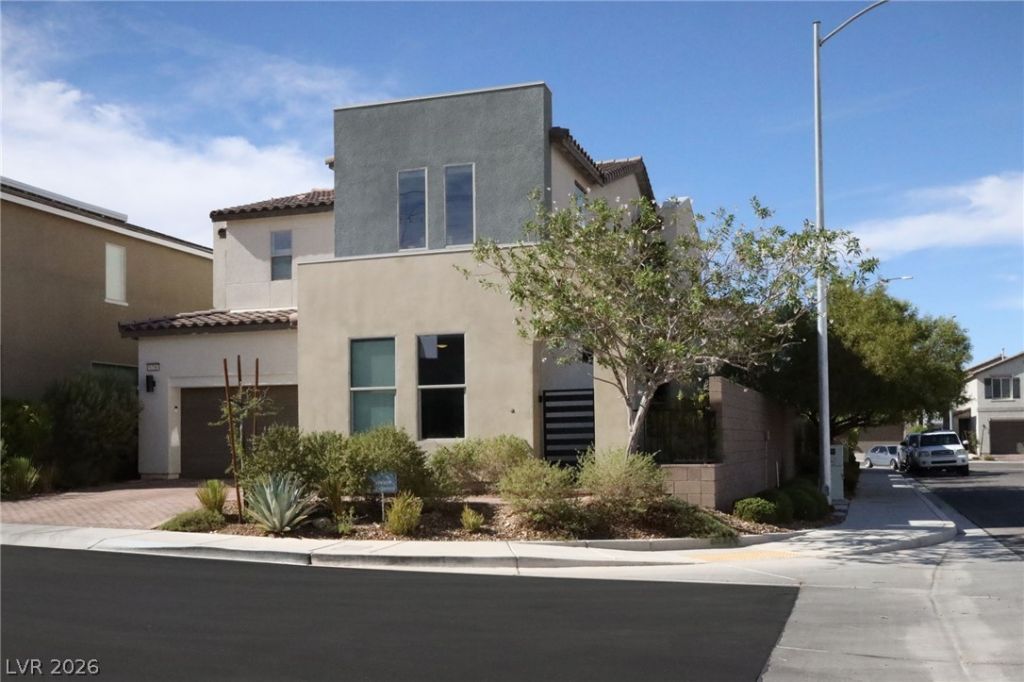
You pull up t? a ??orner l?t w??th n? n???ghb?r on one side, and a g?ted ??ourtyard sitting between the street and the front door. Walled, private, and completely separate from the backyard. Somewhere to have coffee before the day starts, or let the dog out without opening the back slider.Inside, the great room opens into the kitchen, then the dining, then out through the slider to the covered patio. Flat panel cabinetry, dark quartz counters, gas range, warm light under the cabinets. Cook and you are still in the conversation.Down the hall on the main floor, a bedroom with a full bath of its own. A guest gets a level to themselves. No stairs, no sharing.Upstairs there is a 13x14 loft the sellers use as an office, and has the potential to be converted into a 4th bedroom. The primary sits apart from the other bedroom, 17x16, with a walk-in closet, double sinks, and a glass shower with a bench and a rain head. Three bedrooms, three full baths. Out back the yard faces north, so August afternoons happen in the shade. Turf, desert landscaping, a covered patio, and gas stub already run for the grill. Block wall the whole way around.
Property Features
Property Type: Residential - Single Family
Cooling: Central Air, Electric
Garage: 2 car attached
Heating: Central, Gas
Home Style: Two Story
Lot Size: 0.10 Acres
Roof Type: Tile
Stories: 2.0
Taxes: $4,774
Year Built: 2019
Amenities
BathroomonMainLevel
Bedroom on Main Level
Ceiling Fan(s)
Full Bath on Main Level
Barbecue
Courtyard
Patio
Feature Descriptions
Appliances: Dryer, Dishwasher, Disposal, Gas Range, Microwave, Refrigerator, Washer
Days on Site: 1
Exterior: Frame, Stucco, Drywall
Fencimg: Block, Back Yard
Flooring: Carpet, Ceramic Tile
HOA Fee: 75/ Monthly
Laundry: Gas Dryer Hookup, Laundry Room, Upper Level
Lot: Desert Landscaping, Landscaped, Rocks, < 1/4 Acre
Parcel#: 176-35-516-007
Parking: Attached, Garage, Garage Door Opener, Inside Entrance, Private
Parking Notes: Attached, Garage, Garage Door Opener, Inside Entrance
Patio/Porch: Covered, Patio
Sewer: Public Sewer
Utilities: Cable Available, Underground Utilities
Water: Public
Window: Double Pane Windows
Room Sizes
Loft: 13 X 14
Great Room: 16 X 16
Bedroom 3: 13 X 12
Bedroom 2: 11 X 10
Primary Bedroom: 17 X 16
Local Schools
High School: Desert Oasis
Middle School: Tarkanian
Elementary School: Frias, Charles & Phyllis,Frias, Charles
Listed By / Shown By
Listed By
Agency Name: LPT Realty, LLC
Agent Name: Gustavo Lopez

Shown By
Agent Name: Milagritos Del Carpio
Agent Phone: (702) 733-4349
Agency Title: Wardley Real Estate

Estimate Your Payment
Estimated Payment
$ 2,617.77 per month $2,062.43 Principal & Interest $397.83 Property Tax $157.50 Homeowner's InsuranceChange Payment Information


"GLVAR MLS deems information realiable but not guaranteed."
Listing data compilation and photo(s) © 2026 Greater Las Vegas Association of REALTORS® MLS , All Rights Reserved.
Privacy Policy / DMCA Notice / ADA Accessibility


This site is hosted, designed and copyright
© 1994 - 2026 by
Delta Media Group, Inc. -- Patent Pending --
Agent License Information: S.0204113
6206 Bravestar Court | MLS# 2811283
This single family home located at 6206 Bravestar Court, Las Vegas, NV 89141 is currently listed for sale with an asking price of $540,000. This property was built in 2019 and has 3 bedrooms and 3 full baths with 2421 sq. ft. Bravestar Court is located in the Cactus Jones - 18 subdivision. Search Cactus Jones - 18 real estate on milagritosdelcarpio.wardleyre.com today.