
BEDS4
BATHS2 full 1 partial
SQUARE FEET2,044
MLS#2826593
STATUSActive
PROPERTY TYPEResidential - Single Family
SUBDIVISIONTesoro
Property Description
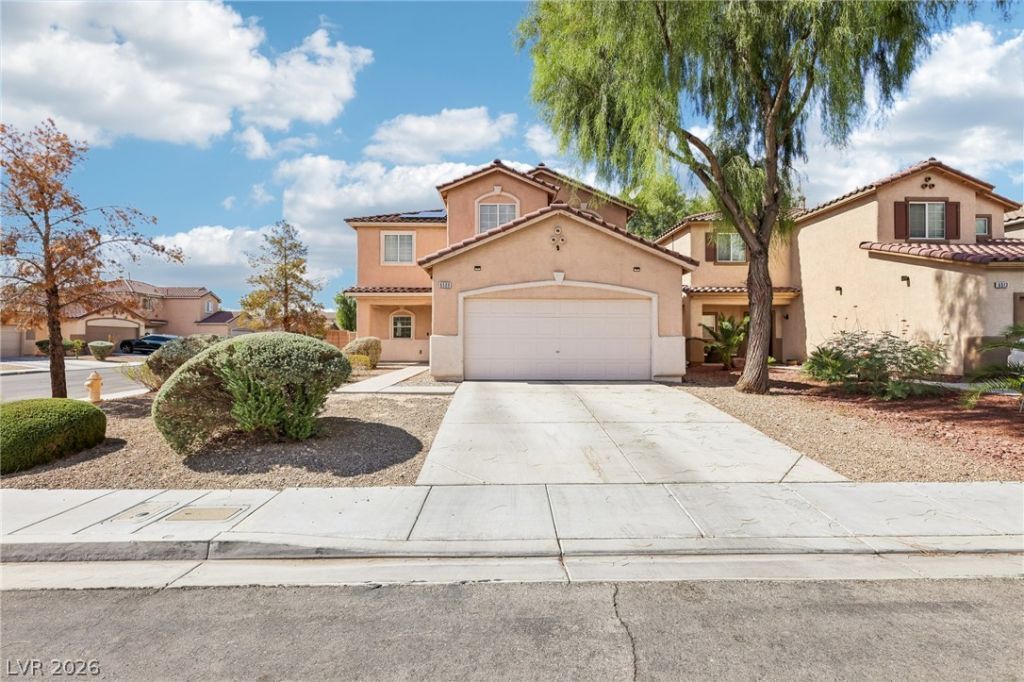
Discover the perfect blend of space, comfort, and convenience in this inviting two-story home! Featuring 4 spacious bedrooms, 2.5 bathrooms and a loft, in 2,044 square feet of living space. This home offers a versatile layout designed for everyday living and entertaining. Enjoy the flexibility of multiple bedrooms, whether you're looking for additional living space, a home office, or a guest retreat. The two-story design provides separation between living and sleeping areas, while the generous floor plan offers plenty of opportunities to make the space your own. The spacious master bedroom offers a spacious retreat, complete with dual walk-in closets! An attached garage adds convenience and extra storage, while the private backyard offers room to relax, entertain, or create your ideal outdoor escape. Backyard was recently landscaped. Situated in an established neighborhood with convenient access to grocery stores, fitness centers, dining, parks, schools, and major roadways, this property places everyday conveniences and lifestyle amenities within easy reach. Whether you're hosting gatherings, enjoying a quiet evening at home, or simply looking for more room to spread out, 6509 Kenya Springs Street offers the space and potential you've been searching for.
Property Features
Property Type: Residential - Single Family
Cooling: Central Air, Electric
Garage: 2
Heating: Solar
Home Style: Two Story
Lot Size: 0.11 Acres
Roof Type: Tile
Stories: 2.0
Taxes: $1,972
Year Built: 2004
Amenities
Bathroom on Main Level
Ceiling Fan(s)
Half Bath on Main Level
Private Yard
Feature Descriptions
Appliances: Dryer, Dishwasher, Disposal, Gas Range, Gas Water Heater, Refrigerator, Washer
Association Amenities: Dog Park, Playground, Park
Exterior: Frame, Stucco
Fencimg: Block, Back Yard
Flooring: Carpet, Luxury Vinyl Plank
HOA Fee: 125/ Monthly
Laundry: Gas Dryer Hookup, Main Level, Laundry Room
Lot: Corner Lot, Desert Landscaping, Landscaped, No Rear Neighbors, Synthetic Grass, < 1/4 Acre
Parcel#: 124-24-412-033
Parking: Attached, Garage, Inside Entrance, Open, Private
Parking Notes: Attached, Garage, Inside Entrance, Open, Private
Sewer: Public Sewer
Special View Info: Mountain(s)
Utilities: Underground Utilities
Water: Public
Room Sizes
Living Room: 17 X 15
Dining Room: 14 X 9
Bedroom 4: 11 X 10
Bedroom 3: 11 X 10
Bedroom 2: 11 X 10
Primary Bedroom: 19 X 17
Local Schools
High School: Legacy
Middle School: Cram Brian & Teri
Elementary School: Hayden, Don E.,Hayden, Don E.
Listed By / Shown By
Listed By
Agency Name: Douglas Elliman of Nevada LLC
Agency Contact: (702) 985-7384
Agent Name: Mayra Rivera

Shown By
Agent Name: Milagritos Del Carpio
Agent Phone: (702) 733-4349
Agency Title: Wardley Real Estate

Estimate Your Payment
Estimated Payment
$ 1,767.62 per month $1,489.54 Principal & Interest $164.33 Property Tax $113.75 Homeowner's InsuranceChange Payment Information


"GLVAR MLS deems information realiable but not guaranteed."
Listing data compilation and photo(s) © 2026 Greater Las Vegas Association of REALTORS® MLS , All Rights Reserved.
Privacy Policy / DMCA Notice / ADA Accessibility


This site is hosted, designed and copyright
© 1994 - 2026 by
Delta Media Group, Inc. -- Patent Pending --
Agent License Information: S.0204113
6509 Kenya Springs Street | MLS# 2826593
This single family home located at 6509 Kenya Springs Street , North Las Vegas, NV 89086 is currently listed for sale with an asking price of $390,000. This property was built in 2004 and has 4 bedrooms and 2 full and 1 partial baths with 2044 sq. ft. Kenya Springs Street is located in the Tesoro subdivision. Search Tesoro real estate on milagritosdelcarpio.wardleyre.com today.