
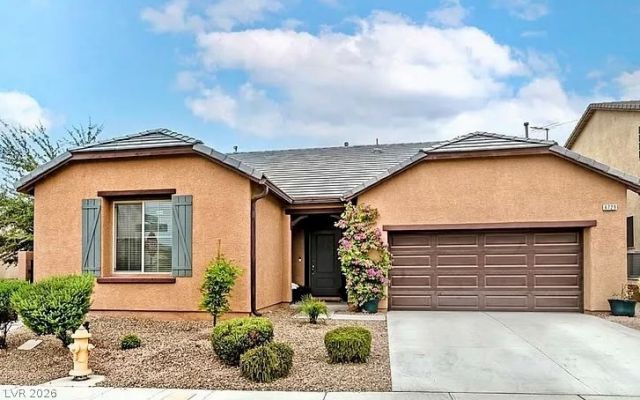
BEDS3
BATHS2 full
SQUARE FEET1,847
MLS#2825427
STATUSActive
PROPERTY TYPERental - Single Family
SUBDIVISIONEldorado Rcl 25 Phase 1
Property Description
Beautifully maintained, partially furnished single-story home in a gated North Las Vegas community! Situated on a corner lot, this 3-bedroom, 2-bathroom home features an open floor plan, spacious living area, upgraded kitchen with granite island, stainless steel appliances, and a 2-car garage. Enjoy a private backyard retreat with a sparkling 10' x 15' pool, waterfall feature, and oversized covered patio. Furniture shown in listing photos, washer, and dryer are included; decorative accents excluded. Conveniently located near shopping, dining, parks, and major commuter routes.
Property Features
Property Type: Rental - Single Family
Cooling: Central Air, Electric
Garage: 2
Heating: Central, Gas
Home Style: One Story
Lot Size: 0.13 Acres
Roof Type: Tile
Stories: 1.0
Year Built: 2014
Amenities
Bathroom on Main Level
Bedroom on Main Level
Ceiling Fan(s)
Primary Downstairs
Window Treatments
Patio
Feature Descriptions
Appliances: Dryer, Dishwasher, Disposal, Gas Range, Gas Water Heater, Microwave, Refrigerator, Washer/Dryer, Water Heater, Washer/DryerAllInOne, Washer
Association Amenities: Gated
Exterior: Frame, Stucco
Fencimg: Block, Back Yard
Flooring: Carpet, Laminate, Tile
Laundry: Gas Dryer Hookup, Main Level, Laundry Room
Lot: Landscaped, < 1/4 Acre
Parcel#: 124-21-711-040
Parking: Garage, Private
Parking Notes: Garage, Private
Patio/Porch: Covered, Patio
Pool: In Ground, Private
Swimming Pool: Yes
Utilities: Cable Not Available
Window: Blinds
Room Sizes
Living Room: 19 X 13
Family Room: 10 X 13
Dining Room: 12 X 12
Bedroom 3: 16 X 10
Bedroom 2: 13 X 10
Primary Bedroom: 14 X 17
Local Schools
High School: Legacy
Middle School: Cram Brian & Teri
Elementary School: Hayden, Don E.,Hayden, Don E.
Listed By / Shown By
Listed By
Agency Name: eXp Realty
Agency Contact: (702) 613-8598
Agent Name: Eva Nowinski

Shown By
Agent Name: Milagritos Del Carpio
Agent Phone: (702) 733-4349
Agency Title: Wardley Real Estate



"GLVAR MLS deems information realiable but not guaranteed."
Listing data compilation and photo(s) © 2026 Greater Las Vegas Association of REALTORS® MLS , All Rights Reserved.
Privacy Policy / DMCA Notice / ADA Accessibility


This site is hosted, designed and copyright
© 1994 - 2026 by
Delta Media Group, Inc. -- Patent Pending --
Agent License Information: S.0204113
6729 Alpenwood Court | MLS# 2825427
This property located at 6729 Alpenwood Court, North Las Vegas, NV 89084 is currently listed for rent with an asking price of $2,400 / Monthly. Search North Las Vegas real estate on milagritosdelcarpio.wardleyre.com today.