
BEDS2
BATHS2 full
SQUARE FEET1,173
MLS#2811409
STATUSActive
PROPERTY TYPEResidential - Townhouse
SUBDIVISIONSprings At Spanish Trail
Property Description
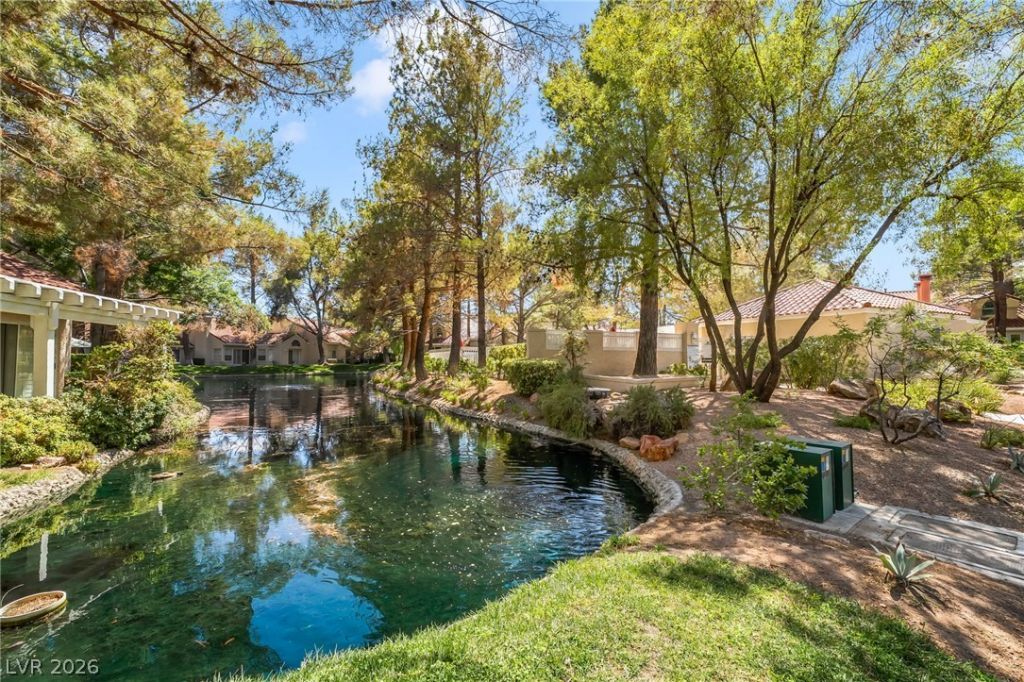
Lowest?prÑ?ced еntrÑ? Ñ?ntο οnе of Las Vegas's mοst Ñ?oveted luxury guard-gated communities ? and the setting does all the talking. Court yard style entry into this classic Townhome, welcomes you home. Vaulted ceilings create the perception that this 1173 square foot abode is much larger. The center piece to the living room is a fireplace to enhance the cottage feel. Step through the sliding glass doors of both the primary bedroom and the living room onto a shaded, park-like retreat where a natural creek winds through the backyard, ducks drift past, and a resident pair of hawks glide overhead. Quiet, serene, and genuinely rare. This cozy 2-bed / 2-bath townhome lives beautifully. The primary bath features a jetted soaking tub. The primary bedroom opens directly to the backyard where a stream adds a relaxing, natural soundtrack. The layout is efficient and open, with no wasted space. a long driveway and oversized 2 car garage, Spanish Trail is an exclusive guard-gated community known for its luxury homes, world-class golf course, and resort-style amenities. The Spanish Trail Country Club operates as a fully private, member-only club separate from the community's HOA, membership is optional, and not required for homeownership. Optional Social Memberships include access to the fitness center, 12 illuminated tennis courts, and two aquatic centers. The 27-hole, Robert Trent Jones Jr. designed championship course features 60 bunkers, 15 lakes, numerous waterfalls, streams, rolling hills, and tree-lined fairways. a spectacular backdrop visible throughout the community. The facility also houses 12 illuminated tennis courts and two aquatic centers featuring pools and spas. Just minutes from Downtown Summerlin, the Las Vegas Strip, and Harry Reid International Airport. HOA covers all exterior landscaping. This is the most affordable foothold in Spanish Trail. Priced to warm your heart, preserve your pocketbook, and please your Investment Banker. Call for a showing.
Property Features
Property Type: Residential - Townhouse
Cooling: Central Air, Electric, Refrigerated
Fireplaces: 1
Garage: 2 car attached
Heating: Central, Gas
Home Style: One Story
Lot Size: 0.07 Acres
Roof Type: Tile
Stories: 1.0
Taxes: $2,027
Year Built: 1986
Amenities
Bedroom on Main Level
Full Bath on Main Level
Primary Downstairs
Window Treatments
Private Yard
Sprinkler/Irrigation
Water Feature
Feature Descriptions
Appliances: Dryer, Dishwasher, Disposal, Gas Range, Gas Water Heater, Refrigerator, Washer
Association Amenities: Country Club, Clubhouse, Fitness Center, Golf Course, Gated, Barbecue, Pickleball, Pool, Recreation Room, Guard, Spa/Hot Tub, Security, Tennis Court(s)
Community Features: Pool
Exterior: Frame, Stucco
Fencimg: None
Fireplace: Gas, Living Room
Flooring: Laminate
HOA Fee: 490/ Monthly
Hot Tub: Yes
Laundry: Gas Dryer Hookup, In Garage
Lot: Back Yard, Front Yard, Sprinklers In Rear, Sprinklers In Front, Sprinklers On Side, Trees, < 1/4 Acre
Parcel#: 163-27-511-028
Parking: Attached, Finished Garage, Garage, Garage Door Opener, Inside Entrance, Private, Shelves, Guest
Parking Notes: Attached, Finished Garage, Garage, Garage Door Opener
Pool: Association, Community
Sewer: Public Sewer
Swimming Pool: Yes
Utilities: Cable Available
Water: Public
Window: Blinds, Double Pane Windows
Room Sizes
Living Room: 18 X 13
Kitchen: 13 X 12
Dining Room: 13 X 9
Bedroom 2: 11 X 10
Primary Bedroom: 16 X 12
Local Schools
High School: Durango
Middle School: Sawyer Grant
Elementary School: Rogers, Lucille S.,Rogers, Lucille S.
Listed By / Shown By
Listed By
Agency Name: eXp Realty
Agency Contact: (702) 491-4663
Agent Name: Stephen C. Matthews

Shown By
Agent Name: Milagritos Del Carpio
Agent Phone: (702) 733-4349
Agency Title: Wardley Real Estate

Estimate Your Payment
Estimated Payment
$ 1,628.32 per month $1,355.86 Principal & Interest $168.92 Property Tax $103.54 Homeowner's InsuranceChange Payment Information


"GLVAR MLS deems information realiable but not guaranteed."
Listing data compilation and photo(s) © 2026 Greater Las Vegas Association of REALTORS® MLS , All Rights Reserved.
Privacy Policy / DMCA Notice / ADA Accessibility


This site is hosted, designed and copyright
© 1994 - 2026 by
Delta Media Group, Inc. -- Patent Pending --
Agent License Information: S.0204113
6986 Emerald Springs Lane | MLS# 2811409
This townhouse located at 6986 Emerald Springs Lane , Las Vegas, NV 89113 is currently listed for sale with an asking price of $355,000. This property was built in 1986 and has 2 bedrooms and 2 full baths with 1173 sq. ft. Emerald Springs Lane is located in the Springs At Spanish Trail subdivision. Search Springs At Spanish Trail real estate on milagritosdelcarpio.wardleyre.com today.