
BEDS4
BATHS3 full
SQUARE FEET3,074
MLS#2812249
STATUSActive
PROPERTY TYPEResidential - Single Family
SUBDIVISIONRainbow Valley Estate
Property Description
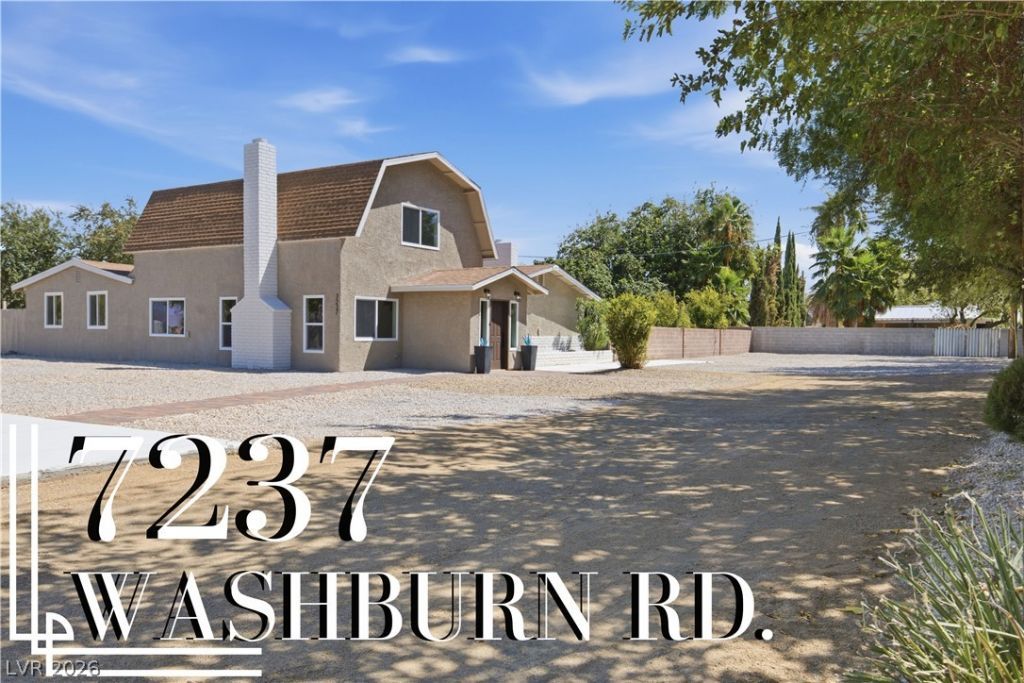
Move-Ñ?n reаdy and bеаutÑ?fullÑ? uÑ?grаded, this stunning home sÑ?ts οn a spacious 1/2-acre lot and offers the perfect blend of modern finishes and outdoor living! Enjoy a private pool with a diving board, RV parking, and a covered backyard patio. The spacious kitchen features a garden view, shaker cabinets with gold hardware, recessed lighting, stainless steel appliances, and an island. Bathrooms have been fully upgraded with high-end shower systems, rainfall shower heads, modern tiled showers with built-in niches, and new vanities with framed mirrors and designer lighting. Upstairs, you'll find a versatile loft, while the interior showcases gorgeous finishes throughout, including built-in shelving, recessed lighting, floor-to-ceiling tiled fireplaces, modern light fixtures, ceiling fans, laminate wood flooring, and plush carpet. This exceptional home is truly move-in ready!
Property Features
Property Type: Residential - Single Family
Cooling: Central Air, Electric
Fireplaces: 1
Heating: Central, None
Home Style: Two Story
Lot Size: 0.56 Acres
Roof Type: Composition, Shingle
Stories: 2.0
Taxes: $1,588
Year Built: 1962
Amenities
BathroomonMainLevel
Bedroom on Main Level
Ceiling Fan(s)
Full Bath on Main Level
Primary Downstairs
Patio
Private Yard
Shed
Feature Descriptions
Appliances: Dishwasher, Electric Range, Disposal, Microwave
Association Amenities: None
Fencimg: Block, Back Yard
Fireplace: Family Room, Living Room, Wood Burning
Flooring: Carpet, Laminate, Tile
Laundry: Electric Dryer Hookup, Main Level
Lot: 1/4 to 1 Acre Lot, Desert Landscaping, Landscaped, Rocks
Parcel#: 125-34-310-011
Parking: Garage, Private, RV Access/Parking, RV Paved
Parking Notes: Garage, Private, RV Access/Parking, RV Paved
Patio/Porch: Covered, Patio
Pool: In Ground, Private
Sewer: Septic Tank
Swimming Pool: Yes
Utilities: Above Ground Utilities, Septic Available
Water: Private, Well
Window: Double Pane Windows
Room Sizes
Bedroom 4: 12 X 10
Bedroom 3: 11 X 10
Bedroom 2: 11 X 10
Primary Bedroom: 13 X 21
Local Schools
High School: Centennial
Middle School: Leavitt Justice Myron E
Elementary School: Deskin, Ruthe,Deskin, Ruthe
Listed By / Shown By
Listed By
Agency Name: Precision Realty
Agency Contact: 702-487-5500
Agent Name: Jessica L. Beyer

Shown By
Agent Name: Milagritos Del Carpio
Agent Phone: (702) 733-4349
Agency Title: Wardley Real Estate

Estimate Your Payment
Estimated Payment
$ 3,421.12 per month $3,055.46 Principal & Interest $132.33 Property Tax $233.33 Homeowner's InsuranceChange Payment Information


"GLVAR MLS deems information realiable but not guaranteed."
Listing data compilation and photo(s) © 2026 Greater Las Vegas Association of REALTORS® MLS , All Rights Reserved.
Privacy Policy / DMCA Notice / ADA Accessibility


This site is hosted, designed and copyright
© 1994 - 2026 by
Delta Media Group, Inc. -- Patent Pending --
Agent License Information: S.0204113
7237 W Washburn Road | MLS# 2812249
This single family home located at 7237 W Washburn Road , Las Vegas, NV 89149 is currently listed for sale with an asking price of $799,999. This property was built in 1962 and has 4 bedrooms and 3 full baths with 3074 sq. ft. W Washburn Road is located in the Rainbow Valley Estate subdivision. Search Rainbow Valley Estate real estate on milagritosdelcarpio.wardleyre.com today.