
BEDS4
BATHS3 full
SQUARE FEET2,277
MLS#2805754
STATUSActive
PROPERTY TYPEResidential - Single Family
SUBDIVISIONGalleria McCormick
Property Description
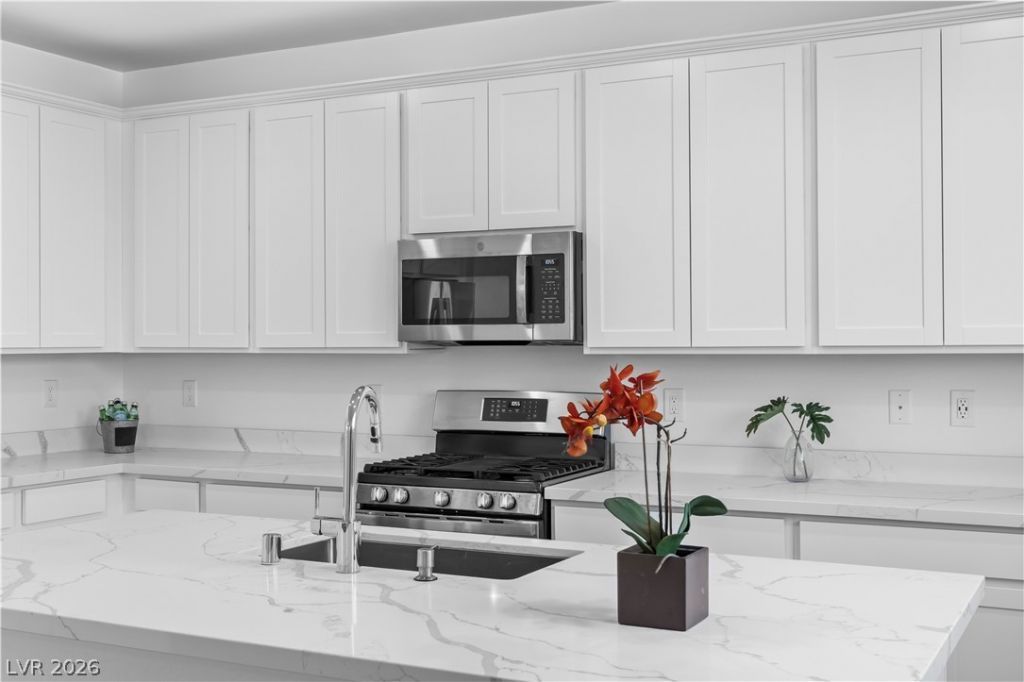
They s?y h?me i?? wh?r? ???u h?ng your hat, and this sp?ct?cular, like-new, turnkey home is ready to welcome you with unparalleled elegance. Gated Community. A striking paver driveway and manicured walkway create an inviting first impression. Step inside to an expansive, sun-drenched open floor plan designed for modern living. Sophisticated engineered wood-plank flooring flows beautifully throughout the main level, adding seamless elegance and durability to the impressive great room. The heart of the home features a chef-inspired kitchen, equipped with premium stainless steel appliances, pristine quartz countertops, pantry, and a massive four-seat center island perfect for entertaining. Retreat to the spacious primary suite, a true private sanctuary boasting a generous walk-in closet and a spa-like ensuite bathroom. Two additional upstairs bedrooms offer optimal convenience, sharing a beautifully appointed Jack-and-Jill bathroom. Dedicated laundry room upstairs, no carrying laundry up and down stairs. Designed with versatility in mind, downstairs hosts a private guest bedroom with its own ensuite bath, presenting the perfect layout for next-gen living. A dedicated reading nook upstairs provides a quiet space for remote work. Step outside to your completed backyard, featuring a covered patio to enjoy cooler evenings. Resort-style neighborhood amenities elevate your lifestyle, offering exclusive access to a sparkling community pool with luxury cabanas, a playground, and lush parks.
Property Features
Property Type: Residential - Single Family
Cooling: Central Air, Electric
Garage: 2 car attached
Heating: Central, Gas
Home Style: Two Story
Lot Size: 0.08 Acres
Roof Type: Tile
Stories: 2.0
Taxes: $4,661
Year Built: 2021
Amenities
Bedroom on Main Level
Ceiling Fan(s)
Window Treatments
Patio
Sprinkler/Irrigation
Feature Descriptions
Appliances: Dryer, Dishwasher, Disposal, Gas Range, Microwave, Refrigerator, Washer
Association Amenities: Gated, Playground, Pool
Days on Site: 16
Fencimg: Block, Back Yard
Flooring: Carpet, Laminate
HOA Fee: 128/ Monthly
Laundry: Gas Dryer Hookup, Laundry Room, Upper Level
Lot: Drip Irrigation/Bubblers, Desert Landscaping, Landscaped, Synthetic Grass, < 1/4 Acre
Parcel#: 160-32-414-031
Parking: Attached, Garage, Inside Entrance, Private
Parking Notes: Attached, Garage, Inside Entrance, Private
Patio/Porch: Covered, Patio
Pool: Association
Sewer: Public Sewer
Utilities: Underground Utilities
Water: Public
Window: Blinds, Double Pane Windows
Room Sizes
Great Room: 22 X 12
Kitchen: 16 X 16
Bedroom 4: 10 X 10
Bedroom 3: 13 X 10
Bedroom 2: 15 X 10
Primary Bathroom: 13 X 10
Primary Bedroom: 18 X 15
Local Schools
High School: Basic Academy
Middle School: Brown B. Mahlon
Elementary School: Josh, Stevens,Josh, Stevens
Listed By / Shown By
Listed By
Agency Name: Redfin
Agency Contact: 702-930-8408
Agent Name: Christina M. Flores-Timm

Shown By
Agent Name: Milagritos Del Carpio
Agent Phone: (702) 733-4349
Agency Title: Wardley Real Estate

Estimate Your Payment
Estimated Payment
$ 2,341.14 per month $1,814.18 Principal & Interest $388.42 Property Tax $138.54 Homeowner's InsuranceChange Payment Information


"GLVAR MLS deems information realiable but not guaranteed."
Listing data compilation and photo(s) © 2026 Greater Las Vegas Association of REALTORS® MLS , All Rights Reserved.
Privacy Policy / DMCA Notice / ADA Accessibility


This site is hosted, designed and copyright
© 1994 - 2026 by
Delta Media Group, Inc. -- Patent Pending --
Agent License Information: S.0204113
835 Aurelie Ridge Street | MLS# 2805754
This single family home located at 835 Aurelie Ridge Street, Henderson, NV 89011 is currently listed for sale with an asking price of $475,000. This property was built in 2021 and has 4 bedrooms and 3 full baths with 2277 sq. ft. Aurelie Ridge Street is located in the Galleria McCormick subdivision. Search Galleria McCormick real estate on milagritosdelcarpio.wardleyre.com today.