
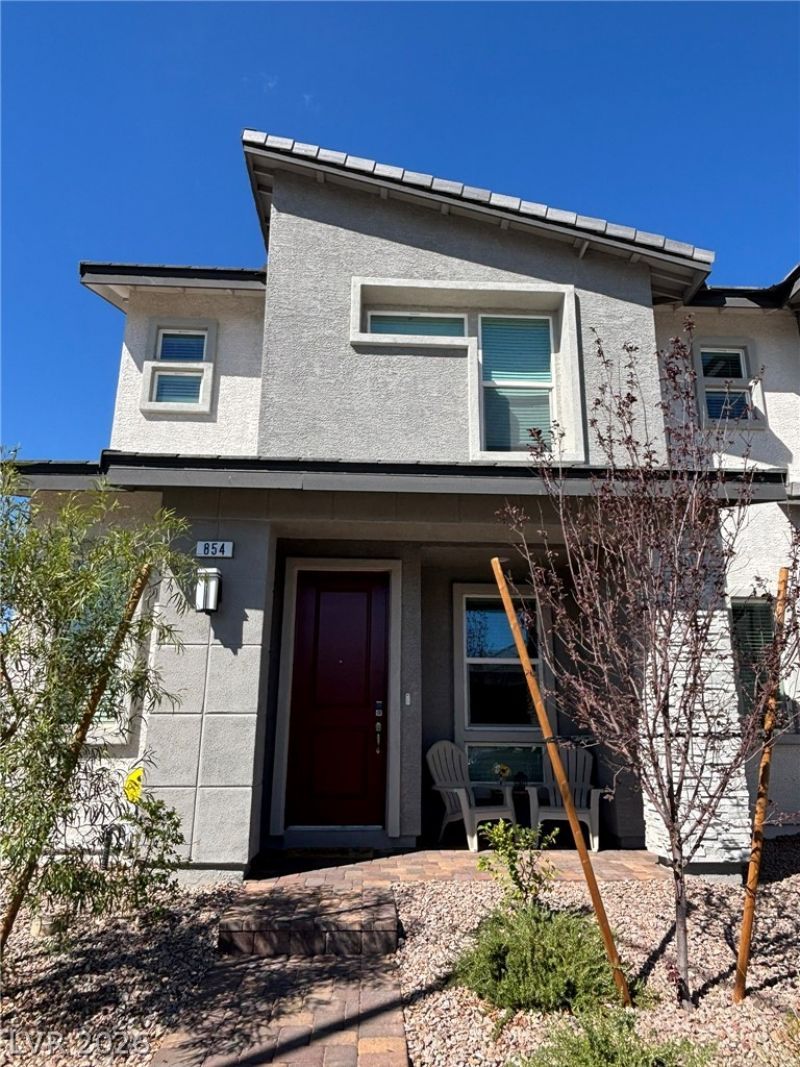
BEDS3
BATHS2 full 1 partial
SQUARE FEET1,497
MLS#2802129
STATUSActive
PROPERTY TYPERental - Townhouse
SUBDIVISIONCadence Village Parcel Pt 4Q2-1
Property Description
Discov?r an ?xc???t???n?l l??festyle in this inv??ting ??enderson (Cadence community) townhouse, perfectly blending comfort with modern convenience. This residence offers a unique opportunity to embrace a vibrant community, boasting easy access to local amenities and a serene living environment. The thoughtful design ensures a seamless flow throughout, creating an ideal setting for both relaxation and entertaining. Step inside to a welcoming atmosphere, where every detail contributes to a sense of effortless living. The home features three well-appointed bedrooms and two and a half bathrooms spread across two stories, providing ample space and privacy. Kitchen includes stainless steal appliances. Fully furnished for an easy transition. This one won't last long! Come and see today!
Property Features
Property Type: Rental - Townhouse
Cooling: Central Air, Electric
Garage: 2
Heating: Central, Gas
Home Style: Two Story
Lot Size: 0.06 Acres
Roof Type: Pitched, Tile
Stories: 2.0
Year Built: 2024
Amenities
BathroomonMainLevel
Ceiling Fan(s)
HalfBathonMainLevel
Window Treatments
Programmable Thermostat
Feature Descriptions
Appliances: Dryer, Dishwasher, Disposal, Gas Range, Refrigerator, Washer/Dryer, Washer/DryerAllInOne, Washer
Association Amenities: Basketball Court, Dog Park, Playground, Pickleball, Pool
Community Features: Pool
Days on Site: 35
Exterior: Frame, Stucco, Drywall
Fencimg: Block, Back Yard
Flooring: Carpet, Luxury Vinyl Plank
Laundry: Gas Dryer Hookup, Laundry Closet, Upper Level
Parcel#: 179-06-621-069
Parking: Garage, Private
Parking Notes: Garage, Private
Pets Allowed: Call, Negotiable
Pool: Community
Special View Info: None
Swimming Pool: Yes
Utilities: Cable Available
Window: Blinds
Room Sizes
Dining Room: 13 X 5
Living Room: 16 X 13
Kitchen: 13 X 13
Bedroom 3: 10 X 10
Bedroom 2: 11 X 10
Primary Bedroom: 14 X 13
Local Schools
High School: Basic Academy
Middle School: Brown B. Mahlon
Elementary School: Sewell, C.T.,Sewell, C.T.
Listed By / Shown By
Listed By
Agency Name: Anchor One Real Estate
Agency Contact: 702-314-2777
Agent Name: Michael L. Zuliani

Shown By
Agent Name: Milagritos Del Carpio
Agent Phone: (702) 733-4349
Agency Title: Wardley Real Estate



"GLVAR MLS deems information realiable but not guaranteed."
Listing data compilation and photo(s) © 2026 Greater Las Vegas Association of REALTORS® MLS , All Rights Reserved.
Privacy Policy / DMCA Notice / ADA Accessibility


This site is hosted, designed and copyright
© 1994 - 2026 by
Delta Media Group, Inc. -- Patent Pending --
Agent License Information: S.0204113
854 Cottonwood Hill Place | MLS# 2802129
This property located at 854 Cottonwood Hill Place, Henderson, NV 89011 is currently listed for rent with an asking price of $2,200 / Monthly. Search Henderson real estate on milagritosdelcarpio.wardleyre.com today.