
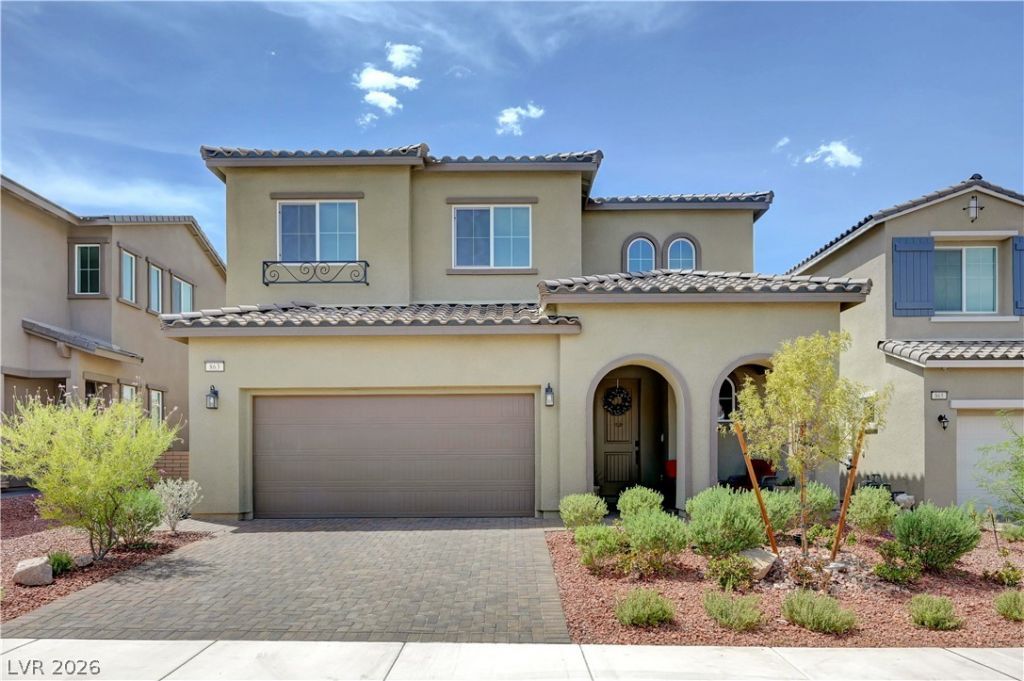
BEDS3
BATHS2 full 1 partial
SQUARE FEET1,942
MLS#2811244
STATUSActive
PROPERTY TYPEResidential - Single Family
SUBDIVISIONCadence Neighborhood 5 Village Parcel C-2 Amd
Property Description
BeautifullÑ? upgrаded and trulÑ? mοvе?Ñ?n rеady, this home offerÑ? the bеnefits of newer construction with many of the finishing touches already completed! The interior features semi-gloss paint throughout, along with ceiling fans in every bedroom and the living room. Step outside to a fully finished backyard designed for both entertaining and low-maintenance living, featuring a sparkling pool and spa with multicolor LED lighting and a gas heater for year-round enjoyment, covered patio, artificial turf, extensive pavers, landscaped areas with an irrigation system and outdoor lighting, plus a paved walkway along the side of the home. These thoughtfully completed improvements represent a significant investment of time and money, including required HOA approvals, allowing the next owner to simply move in and enjoy without the added expense and work often associated with completing a new construction home after purchase.
Property Features
Property Type: Residential - Single Family
Cooling: Central Air, Electric
Garage: 2 car attached
Heating: Central, Gas
Home Style: Two Story
Lot Size: 0.10 Acres
Roof Type: Tile
Stories: 2.0
Taxes: $1,078
Year Built: 2025
Amenities
None
Porch
Patio
Private Yard
Feature Descriptions
Appliances: Gas Cooktop
Association Amenities: Dog Park, Jogging Path, Pool
Community Features: Pool
Days on Site: 1
Fencimg: Block, Back Yard
Flooring: Carpet, Laminate, Luxury Vinyl Plank
HOA Fee: 225/ Quarterly
Laundry: Gas Dryer Hookup, Upper Level
Lot: Desert Landscaping, Landscaped, < 1/4 Acre
Parcel#: 160-31-419-010
Parking: Attached, Garage, Inside Entrance, Open, Guest
Parking Notes: Attached, Garage, Inside Entrance, Open, Guest
Patio/Porch: Covered, Patio, Porch
Pool: Pool/Spa Combo, Community
Sewer: Public Sewer
Spa: Yes
Swimming Pool: Yes
Utilities: Underground Utilities
Water: Public
Window: Low-Emissivity Windows
Room Sizes
Dining Room: 15 X 9
Family Room: 14 X 13
Bedroom 3: 10 X 11
Bedroom 2: 11 X 10
Primary Bedroom: 15 X 16
Local Schools
High School: Basic Academy
Middle School: Brown B. Mahlon
Elementary School: Josh, Stevens,Josh, Stevens
Listed By / Shown By
Listed By
Agency Name: Realty ONE Group, Inc
Agency Contact: (702) 273-8221
Agent Name: Daniela Mejia

Shown By
Agent Name: Milagritos Del Carpio
Agent Phone: (702) 733-4349
Agency Title: Wardley Real Estate

Estimate Your Payment
Estimated Payment
$ 2,535.87 per month $2,272.50 Principal & Interest $89.83 Property Tax $173.54 Homeowner's InsuranceChange Payment Information


"GLVAR MLS deems information realiable but not guaranteed."
Listing data compilation and photo(s) © 2026 Greater Las Vegas Association of REALTORS® MLS , All Rights Reserved.
Privacy Policy / DMCA Notice / ADA Accessibility


This site is hosted, designed and copyright
© 1994 - 2026 by
Delta Media Group, Inc. -- Patent Pending --
Agent License Information: S.0204113
863 Metromont Court | MLS# 2811244
This single family home located at 863 Metromont Court , Henderson, NV 89011 is currently listed for sale with an asking price of $595,000. This property was built in 2025 and has 3 bedrooms and 2 full and 1 partial baths with 1942 sq. ft. Metromont Court is located in the Cadence Neighborhood 5 Village Parcel C-2 Amd subdivision. Search Cadence Neighborhood 5 Village Parcel C-2 Amd real estate on milagritosdelcarpio.wardleyre.com today.