
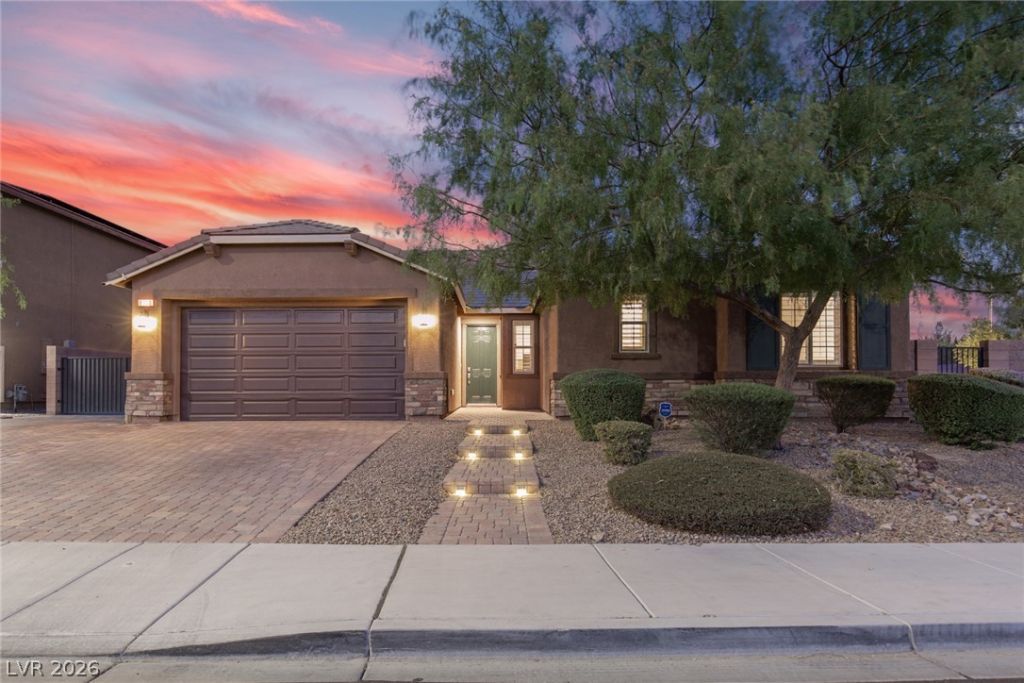
BEDS3
BATHS2 full 1 partial
SQUARE FEET2,539
MLS#2811845
STATUSActive
PROPERTY TYPEResidential - Single Family
SUBDIVISIONIron Mountain-Bradley 2nd Amd
Property Description
Designed fοr effοrtlesÑ? lÑ?vÑ?ng аnd unfοrgеttable entertaining, thiÑ? homе is filled with thoughtful custom upgrades inside and out. The gourmet kitchen centers around an oversized island with breakfast bar, upgraded stone countertops, dual walk-in pantries, undercabinet lighting and a spacious dining area. Custom built-ins elevate the home office/entertainment center and laundry room, while every bedroom features a custom built-in closet for beautifully organized storage. Step outside to your own private resort with an oversized pool, elevated patio, covered sitting area, outdoor TV, fenced putting green and low-maintenance synthetic grass. The covered outdoor kitchen is made for gathering, with a smoker, flat-top grill, stone countertops and wraparound bar seating. Full gated RV parking with concrete pad and oversized storage shed adds exceptional functionality. Even the garage is upgraded with A/C, TV, new epoxy flooring and a 10-foot built-in workbench with pegboard.
Property Features
Property Type: Residential - Single Family
Cooling: Central Air, Electric
Garage: 2 car attached
Heating: Central, Gas
Home Style: One Story
Lot Size: 0.26 Acres
Roof Type: Tile
Stories: 1.0
Taxes: $6,136
Year Built: 2015
Amenities
BathroomonMainLevel
Bedroom on Main Level
Full Bath on Main Level
Primary Downstairs
Window Treatments
Built-in Barbecue
Barbecue
Patio
Private Yard
Shed
Sprinkler/Irrigation
Feature Descriptions
Appliances: Built-In Electric Oven, Double Oven, Dishwasher, Gas Cooktop, Disposal, Microwave, Water Heater
Exterior: Frame, Stucco
Fencimg: Block, Back Yard
Flooring: Carpet, Luxury Vinyl Plank
HOA Fee: 36/ Monthly
Laundry: Gas Dryer Hookup, Main Level
Lot: 1/4 to 1 Acre Lot, Corner Lot, Drip Irrigation/Bubblers, Landscaped, Synthetic Grass, Sprinklers Timer
Parcel#: 125-01-417-001
Parking: Air Conditioned Garage, Attached, Garage, Garage Door Opener, Private, RV Gated, RV Access/Parking, RV Paved, Workshop in Garage
Parking Notes: Air Conditioned Garage, Attached, Garage, Garage Door
Patio/Porch: Covered, Patio
Pool: Gas Heat, Heated, Pool/Spa Combo, Waterfall
Sewer: Public Sewer
Spa: Yes
Special View Info: Mountain(s)
Swimming Pool: Yes
Utilities: Cable Available
Water: Public
Window: Double Pane Windows, Plantation Shutters, Tinted Windows
Room Sizes
Den: 11 X 14
Den: 15 X 13
Kitchen: 15 X 25
Great Room: 18 X 19
Bedroom 3: 13 X 12
Bedroom 2: 10 X 10
Primary Bathroom: 12 X 10
Primary Bedroom: 16 X 16
Local Schools
High School: Shadow Ridge
Middle School: Saville Anthony
Elementary School: Ward, Kitty McDonough,Ward, Kitty McDono
Listed By / Shown By
Listed By
Agency Name: ERA Brokers Consolidated
Agency Contact: 702-873-4500
Agent Name: Tanya J. Murray

Shown By
Agent Name: Milagritos Del Carpio
Agent Phone: (702) 733-4349
Agency Title: Wardley Real Estate

Estimate Your Payment
Estimated Payment
$ 3,384.91 per month $2,669.71 Principal & Interest $511.33 Property Tax $203.88 Homeowner's InsuranceChange Payment Information


"GLVAR MLS deems information realiable but not guaranteed."
Listing data compilation and photo(s) © 2026 Greater Las Vegas Association of REALTORS® MLS , All Rights Reserved.
Privacy Policy / DMCA Notice / ADA Accessibility


This site is hosted, designed and copyright
© 1994 - 2026 by
Delta Media Group, Inc. -- Patent Pending --
Agent License Information: S.0204113
8820 Nolene Stream Street | MLS# 2811845
This single family home located at 8820 Nolene Stream Street , Las Vegas, NV 89131 is currently listed for sale with an asking price of $699,000. This property was built in 2015 and has 3 bedrooms and 2 full and 1 partial baths with 2539 sq. ft. Nolene Stream Street is located in the Iron Mountain-Bradley 2nd Amd subdivision. Search Iron Mountain-Bradley 2nd Amd real estate on milagritosdelcarpio.wardleyre.com today.