
BEDS3
BATHS2 full
SQUARE FEET1,430
MLS#2811329
STATUSActive
PROPERTY TYPEResidential - Single Family
SUBDIVISIONSycamore Ridge
Property Description
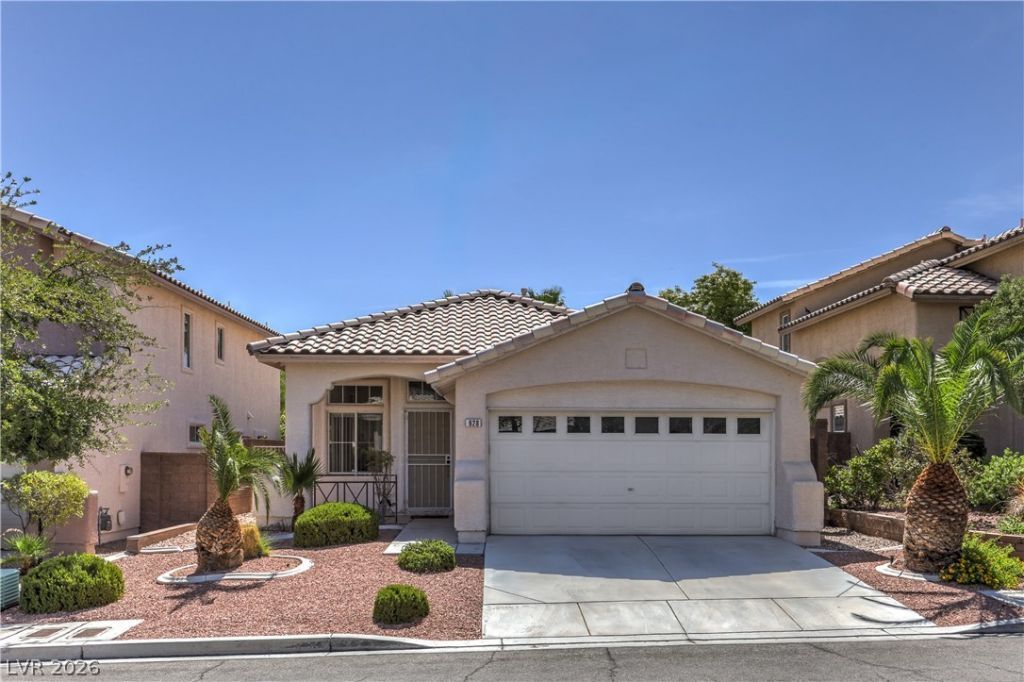
Beautiful 3 bеdroοm, 2 bathroοm Ñ?Ñ?nglе?Ñ?tory home in the heart οf Summеrlin! This residence offers an open, bright floor plan with soaring ceilings, abundant natural light, and a spacious, inviting feel throughout. The kitchen features newer stainless steel appliances and opens seamlessly to the living and dining areas?perfect for everyday living and entertaining. The family room is highlighted by a cozy gas fireplace, creating a warm and comfortable gathering space.Numerous upgrades and improvements include a solar electric system for added energy efficiency, newer A/C compressor and components, 50-gallon water heater, water softener, newer washer and dryer, and newer garage door opener.Step outside and enjoy the covered patio and beautifully established yard featuring mature fruit trees, including lemon, pomegranate, and fig?your own backyard retreat!Fantastic Summerlin location close to parks, sports and recreation facilities, miles of walking and biking trails, shopping, dining, entertainment, schools, and all the amenities that make Summerlin one of Las Vegas' most desirable communities.Exceptionally well cared for and move-in ready. Existing furniture may also be available for purchase separately. A wonderful opportunity to own a single-story Summerlin home in an outstanding location!
Property Features
Property Type: Residential - Single Family
Cooling: Central Air, Electric
Fireplaces: 1
Garage: 2 car attached
Heating: Central, Gas
Home Style: One Story
Lot Size: 0.10 Acres
Roof Type: Pitched, Tile
Stories: 1.0
Taxes: $2,476
Year Built: 1998
Amenities
Bedroom on Main Level
Primary Downstairs
Window Treatments
Patio
Private Yard
Feature Descriptions
Appliances: Dryer, Disposal, Gas Range, Microwave, Refrigerator, Washer
Association Amenities: Jogging Path
Days on Site: 2
Fencimg: Block, Back Yard
Fireplace: Family Room, Gas, Glass Doors, Kitchen
Flooring: Laminate
HOA Fee: 75/ Monthly
Laundry: Gas Dryer Hookup, Laundry Closet, Main Level
Lot: Landscaped, Rocks, Trees, < 1/4 Acre
Parcel#: 137-25-618-017
Parking: Attached, Garage, Garage Door Opener, Private
Parking Notes: Attached, Garage, Garage Door Opener, Private
Patio/Porch: Covered, Patio
Sewer: Public Sewer
Utilities: Cable Available
Water: Public
Window: Blinds, Double Pane Windows
Room Sizes
Dining Room: 10 X 10
Bedroom 3: 10 X 10
Bedroom 2: 11 X 10
Primary Bedroom: 16 X 13
Local Schools
High School: Palo Verde
Middle School: Rogich Sig
Elementary School: Bonner, John W.,Bonner, John W.
Listed By / Shown By
Listed By
Agency Name: Platinum Real Estate Prof
Agency Contact: cieledivine8@gmail.com
Agent Name: Cecelia A. Clement

Shown By
Agent Name: Milagritos Del Carpio
Agent Phone: (702) 733-4349
Agency Title: Wardley Real Estate

Estimate Your Payment
Estimated Payment
$ 2,055.87 per month $1,718.31 Principal & Interest $206.33 Property Tax $131.22 Homeowner's InsuranceChange Payment Information


"GLVAR MLS deems information realiable but not guaranteed."
Listing data compilation and photo(s) © 2026 Greater Las Vegas Association of REALTORS® MLS , All Rights Reserved.
Privacy Policy / DMCA Notice / ADA Accessibility


This site is hosted, designed and copyright
© 1994 - 2026 by
Delta Media Group, Inc. -- Patent Pending --
Agent License Information: S.0204113
928 Autumn Royal Lane | MLS# 2811329
This single family home located at 928 Autumn Royal Lane , Las Vegas, NV 89144 is currently listed for sale with an asking price of $449,900. This property was built in 1998 and has 3 bedrooms and 2 full baths with 1430 sq. ft. Autumn Royal Lane is located in the Sycamore Ridge subdivision. Search Sycamore Ridge real estate on milagritosdelcarpio.wardleyre.com today.