
BEDS2
BATHS2 full
SQUARE FEET1,553
MLS#2812274
STATUSActive
PROPERTY TYPERental - Townhouse
SUBDIVISIONParcel 3 At Sunstone Phase 1
Property Description
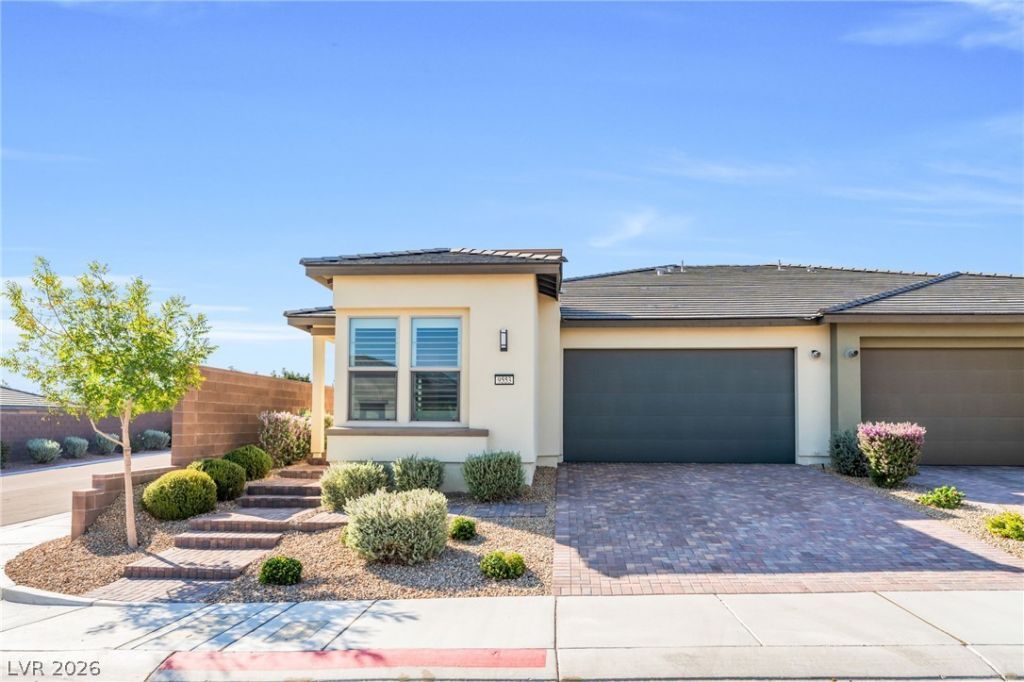
9553 Jadeitе Lаne iÑ? а bеаutÑ?fullÑ? upgraded, newer-conÑ?tructÑ?on single-story home built in 2022 and located within the prestigious 55+ guard-gated Trilogy Sunstone community. This modern residence offers 1,553 sq. ft. with 2 bedrooms plus a den, 2 bathrooms, office area, and a 2-car garage. The home features high-end finishes and extensive upgrades throughout, including luxury vinyl plank flooring. The showpiece kitchen is exceptionally appointed with rich contemporary cabinetry, quartz countertops, a large island, and a full suite of stainless steel appliances, while an impressive12-foot multi-slide glass door creates seamless indoor/outdoor living. The backyard is a private oasis with a covered patio area including a large ceiling fan. Residents enjoy an incredible resort-style lifestyle centered around the approximately 15,000 sq. ft. Cabochon Club, offering a resort-style pool and dedicated lap pool, state-of-the-art fitness center and movement studio, fitness classes including yoga, Pilates, spinning and aqua fitness, pickleball and bocce courts, culinary/demo kitchen, bistro and coffee house, game and gathering spaces, outdoor event lawn and social areas, plus an extensive calendar of clubs, activities and resident events. Combining modern luxury with the amenities and social atmosphere of one of Northwest Las Vegas' premier active-adult communities, this exceptional home offers the perfect opportunity to enjoy a true resort-style 55+ lifestyle!
Property Features
Property Type: Rental - Townhouse
Cooling: Central Air, Electric
Garage: 2
Heating: Central, Gas
Home Style: One Story
Lot Size: 0.10 Acres
Roof Type: Tile
Stories: 1.0
Year Built: 2022
Amenities
Ceiling Fan(s)
Window Treatments
Patio
Private Yard
Fire Pit
Feature Descriptions
Appliances: Dryer, Dishwasher, Disposal, Gas Oven, Gas Range, Microwave, Refrigerator, Washer/Dryer, Washer/DryerAllInOne, Washer
Association Amenities: Clubhouse, Dog Park, Fitness Center, Gated, Pickleball, Pool, Guard, Spa/Hot Tub
Community Features: Pool
Exterior: Frame, Stucco
Fencimg: Block, Back Yard
Flooring: Carpet, Laminate
Hot Tub: Yes
Laundry: Gas Dryer Hookup, Laundry Room
Parcel#: 125-06-311-033
Parking: Garage, Private
Parking Notes: Garage, Private
Patio/Porch: Covered, Patio
Pets Allowed: Call, Negotiable
Pool: Community
Swimming Pool: Yes
Utilities: Cable Available
Window: Blinds, Plantation Shutters
Room Sizes
Living Room: 17 X 15
Dining Room: 11 X 8
Den: 8 X 8
Bedroom 2: 14 X 10
Primary Bedroom: 13 X 15
Local Schools
High School: Arbor View
Middle School: Cadwallader Ralph
Elementary School: Bilbray, James H.,Bilbray, James H.
Listed By / Shown By
Listed By
Agency Name: Gavish Real Estate and PM
Agent Name: Joseph Cervoni
Agency Phone: 702-389-1818

Shown By
Agent Name: Milagritos Del Carpio
Agent Phone: (702) 733-4349
Agency Title: Wardley Real Estate



"GLVAR MLS deems information realiable but not guaranteed."
Listing data compilation and photo(s) © 2026 Greater Las Vegas Association of REALTORS® MLS , All Rights Reserved.
Privacy Policy / DMCA Notice / ADA Accessibility


This site is hosted, designed and copyright
© 1994 - 2026 by
Delta Media Group, Inc. -- Patent Pending --
Agent License Information: S.0204113
9553 Jadeite Lane | MLS# 2812274
This property located at 9553 Jadeite Lane , Las Vegas, NV 89143 is currently listed for rent with an asking price of $2,695 / Monthly. Search Las Vegas real estate on milagritosdelcarpio.wardleyre.com today.